Skip main navigation
Off market
  • $748,300

    87021 E Summit View Dr, Kennewick, WA 99338

    3beds
    2,624sqft
    Single Family Residence
    Built in 2015
    0.56 Acres Lot
    $748,300 Zestimate®
    $285/sqft
    $3,692 Estimated rent

    Home value

    $748,300

    $703,000 - $793,000

    $3,692/mo

    Zestimate® history
    Loading
    Loading...

    Owner options

    List your home for rent

    $3,692/mo

    Rent Zestimate®

    Find your next renter with Zillow Rental Manager. Plus, with online applications, you can quickly screen prospective tenants – for free.

    Learn more

    $3,692/mo

    Rent Zestimate®

    Refinance and save

    $4,423/mo

    Est. payment

    Refinancing to a lower rate could help reduce your monthly payments and save thousands over the life of the loan.

    See today's rates

    $4,423/mo

    Est. payment

    Explore your selling options

    Work with a Zillow partner agent

    Leverage their expertise and Zillow's premium Showcase listings to get your home seen by more buyers.

    Get started

    List with your own agent

    Get your home in front of millions of buyers by listing it on Zillow.

    Learn how to do it

    Sell it yourself

    Take full control of how buyers see your home on Zillow by listing For Sale by Owner (FSBO).

    List your home

    What's special

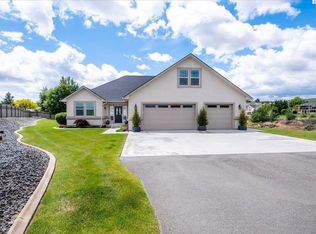
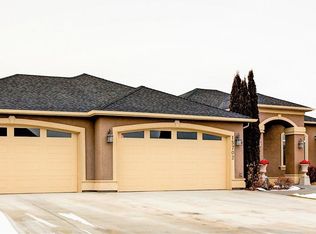
    MLS# 266230 MLS# 263014 Sweeping panoramic views in SW Kennewick’s desirable Summit View neighborhood! On over half an acre you will enjoy the beautiful, unobstructed views of the valleys and hillsides from both the covered patio and deck. The 2,624 square feet offers great space throughout with three bedrooms, two bathrooms AND a bonus room. As you enter you are greeted by the grand tiled entry foyer and soaring vaulted ceilings. The great room features surround sound and large wood wrapped windows. Start your day by admiring the views from the kitchen’s coffee station or out on the deck or patio, both of which can be accessed directly from the kitchen. The expansive kitchen truly has it all with full height backsplash, quartz countertops, and eat-in dining. The master bedroom features high end touches like crown molding, a beautiful, boxed ceiling and a walk-in closet. You will love the adjacent spa like master bath with large walk-in tiled shower and soaker tub. Keep the temperature comfortable all year round with nest thermostats. With so many lovely touches and the incredible views, this is a must see! Approximate Utility Information: Benton PUD average for electricity over 12 months was $131, Garbage is $48 / quarter, Water is $49 / month, Irrigation ~ $572 total last year.

    This property is off market, which means it's not currently listed for sale or rent on Zillow. This may be different from what's available on other websites or public sources.

    Zillow last checked:

    Listing updated:

    Listed by:

    Eric Culverhouse 509-539-5073,

    Retter and Company Sotheby's,

    Teresa Loftus-Culverhoue 509-531-7134,

    Retter and Company Sotheby's

    Bought with:

    Jodi Danna, 131808

    Coldwell Banker Tomlinson

    Source: PACMLS,MLS#: 266230MLS Logo

    Facts & features

    Interior

    Bedrooms & bathrooms
    • Bedrooms: 3
    • Bathrooms: 2
    • Full bathrooms: 2
    Bedroom
    • Level: M
    • Area: 300
    • Dimensions: 20 x 15
    Bedroom 1
    • Level: M
    • Area: 121
    • Dimensions: 11 x 11
    Bedroom 2
    • Level: M
    • Area: 132
    • Dimensions: 12 x 11
    Dining room
    • Level: M
    • Area: 144
    • Dimensions: 12 x 12
    Family room
    • Level: Bonus
    • Area: 384
    • Dimensions: 24 x 16
    Kitchen
    • Level: M
    • Area: 221
    • Dimensions: 17 x 13
    Living room
    • Level: M
    • Area: 320
    • Dimensions: 20 x 16
    Heating
    • Electric, Heat Pump
    Cooling
    • Central Air, Heat Pump, Electric
    Appliances
    • Included: Dishwasher, Disposal, Microwave, Range/Oven, Water Heater
    • Laundry: Sink
    Features
    • Raised Ceiling(s), Vaulted Ceiling(s), Storage, Ceiling Fan(s)
    • Flooring: Carpet, Tile, Wood
    • Windows: Double Pane Windows, Windows - Vinyl
    • Basement: None
    • Number of fireplaces: 1
    • Fireplace features: 1, Gas, Propane Tank Leased, Propane, Living Room
    Interior area
    • Total structure area: 2,624
    • Total interior livable area: 2,624 sqft

    Property

    Parking
    • Total spaces: 3
    • Parking features: Attached, Garage Door Opener, Finished, Off Street, RV Parking - Open, 3 car
    • Attached garage spaces: 3
    Features
    • Levels: 1 Story w/ bonus room
    • Stories: 1
    • Patio & porch: Deck/Covered, Porch, Deck/Wood
    • Exterior features: Lighting, See Remarks
    • Has view: Yes
    Lot
    • Size: 0.56 Acres
    • Features: Located in County, Plat Map - Recorded, See Remarks, Plat Map - Approved
    Details
    • Zoning description: Residential

    Construction

    Type & style
    • Home type: SingleFamily
    • Property subtype: Single Family Residence
    Materials
    • Stucco, Wood Frame
    • Foundation: Crawl Space
    • Roof: Comp Shingle
    Condition
    • Existing Construction (Not New)
    • New construction: No
    • Year built: 2015

    Utilities & green energy

    • Sewer: Community System, Septic - Installed

    Community & neighborhood

    Location
    • Region: Kennewick
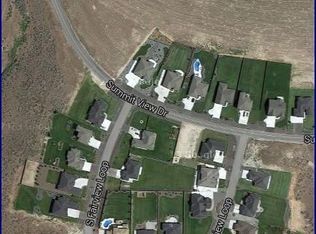
    • Subdivision: Summit View 6,Kennewick Sw

    Other

    Other facts
    • Listing terms: ARM,Cash,Conventional
    • Road surface type: Paved

    Price history

    DateEventPrice
    3/27/2023Sold$674,950$257/sqft
    Source: PACMLS #266230 Report a problem
    2/16/2023Pending sale$674,950$257/sqft
    Source: PACMLS #266230 Report a problem
    1/17/2023Listed for sale$674,950+1.5%$257/sqft
    Source: PACMLS #266230 Report a problem
    12/14/2022Listing removed--
    Source: PACMLS #263014 Report a problem
    10/29/2022Price change$664,900-2.9%$253/sqft
    Source: PACMLS #263014 Report a problem
    9/21/2022Price change$684,900-1.5%$261/sqft
    Source: PACMLS #263014 Report a problem
    9/1/2022Price change$695,000-0.7%$265/sqft
    Source: PACMLS #263014 Report a problem
    7/15/2022Listed for sale$700,000+82.4%$267/sqft
    Source: PACMLS #263014 Report a problem
    8/7/2015Sold$383,751$146/sqft
    Source: PACMLS #205942 Report a problem

    Public tax history

    Tax history is unavailable.

    Neighborhood: 99338

    Nearby schools

    GreatSchools rating
    Schools provided by the listing agent
    • District: Kennewick

    Source: PACMLS. This data may not be complete. We recommend contacting the local school district to confirm school assignments for this home.

    Get pre-qualified for a loan
    At Zillow Home Loans, we can pre-qualify you in as little as 5 minutes with no impact to your credit score.

    An equal housing lender. NMLS #10287.

    Sell for more on Zillow
    Get a Zillow Showcase℠ listing at no additional cost and you could sell for .
    $748,300
    2% more
    +$14,966
    With Zillow Showcase(estimated)
    $763,266