Skip main navigation
Sold for $687,500
  • $687,500

    87021 Summit View Dr, Kennewick, WA 99338

    3beds
    2,616sqft
    Single Family Residence
    Built in 2015
    0.56 Acres Lot
    $680,900 Zestimate®
    $263/sqft
    $3,900 Estimated rent

    Home value

    $680,900

    $640,000 - $729,000

    $3,900/mo

    Zestimate® history
    Loading
    Loading...

    Owner options

    List your home for rent

    $3,900/mo

    Rent Zestimate®

    Find your next renter with Zillow Rental Manager. Plus, with online applications, you can quickly screen prospective tenants – for free.

    Learn more

    $3,900/mo

    Rent Zestimate®

    Refinance and save

    $4,052/mo

    Est. payment

    Refinancing to a lower rate could help reduce your monthly payments and save thousands over the life of the loan.

    See today's rates

    $4,052/mo

    Est. payment

    Explore your selling options

    Work with a Zillow partner agent

    Leverage their expertise and Zillow's premium Showcase listings to get your home seen by more buyers.

    Get started

    List with your own agent

    Get your home in front of millions of buyers by listing it on Zillow.

    Learn how to do it

    Sell it yourself

    Take full control of how buyers see your home on Zillow by listing For Sale by Owner (FSBO).

    List your home

    What's special

    Gas fireplaceCovered patioSwim spaPanoramic viewsEpoxied garage floorWood floorsLarge wood wrapped windows
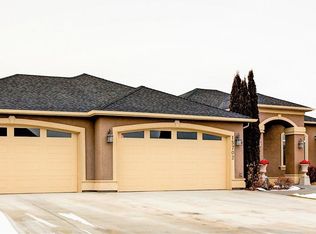
    MLS# 286180 Amazing panoramic views in West Kennewick’s desirable Summit View neighborhood! With this over half an acre property, you will love the beautiful, unobstructed views of the valleys and hillsides from both the covered patio and deck. This 2,616 square foot home offers great space throughout with three bedrooms, two full bathrooms AND an almost 400 sf bonus room. The split style floorplan allows maximum privacy for not only the homeowner, but guests as well. As you enter you are greeted by the stately tiled entry foyer and soaring vaulted ceilings. The great room features surround sound, wood floors and a cozy gas fireplace. Imagine starting your day taking in the views and tranquility on the deck or patio or just gazing out of the large wood wrapped windows from the great room and kitchen. The kitchen has two ways to access the backyard, one to the patio and one to the deck. The chef’s kitchen truly has it all with a full height filed backsplash, quartz countertops, stainless steel appliances, breakfast counter, tea or coffee station and pantry. The primary bedroom features high-end touches like crown molding, a beautiful, trayed ceiling and huge walk-in closet with built-ins for maximum storage. You will love the adjacent en-suite master bath with large walk-in tiled shower and soaker tub. The additional bedrooms are large enough to have queen beds with extra room. You will enjoy all the extras this home gives you. The huge swim spa offers infinity swimming for great exercise or just enjoy it as a hot tub on those chilly winter nights. Either way, you will get tons of use from it. The epoxied garage floor is great for keeping your garage clean and tidy. Sooo.. many enhancements to this home makes it a tranquil oasis you get to enjoy every single day!! Such a beautiful home and a great price. This home is a must see!

    Zillow last checked:

    Listing updated:

    Listed by:

    Jodi Danna,

    Coldwell Banker Tomlinson

    Bought with:

    Keller Williams Realty Tri-Cities

    Source: PACMLS,MLS#: 286180MLS Logo

    Facts & features

    Interior

    Bedrooms & bathrooms
    • Bedrooms: 3
    • Bathrooms: 2
    • Full bathrooms: 2
    Heating
    • Electric
    Cooling
    • Central Air, Heat Pump, Electric
    Appliances
    • Included: Cooktop, Dishwasher, Disposal, Microwave, Oven
    Features
    • Coffered Ceiling(s), Raised Ceiling(s), Vaulted Ceiling(s), Ceiling Fan(s)
    • Flooring: Carpet, Tile, Wood
    • Windows: Windows - Vinyl, Drapes/Curtains/Blinds
    • Basement: None
    • Number of fireplaces: 1
    • Fireplace features: 1, Propane Tank Leased, Propane
    Interior area
    • Total structure area: 2,616
    • Total interior livable area: 2,616 sqft

    Property

    Parking
    • Total spaces: 3
    • Parking features: Attached, Garage Door Opener, Finished, Off Street, 3 car
    • Attached garage spaces: 3
    Features
    • Levels: 1 Story
    • Stories: 1
    • Patio & porch: Deck/Covered, Porch
    • Has spa: Yes
    • Spa features: Private
    • Fencing: Partial
    • Has view: Yes
    Lot
    • Size: 0.56 Acres
    Details
    • Parcel number: 109884020000034
    • Zoning description: Single Family R

    Construction

    Type & style
    • Home type: SingleFamily
    • Property subtype: Single Family Residence
    Materials
    • Stucco, Wood Frame
    • Foundation: Crawl Space
    • Roof: Comp Shingle
    Condition
    • Existing Construction (Not New)
    • New construction: No
    • Year built: 2015

    Utilities & green energy

    • Sewer: Community System, Septic - Installed

    Community & neighborhood

    Location
    • Region: Kennewick
    • Subdivision: Summit View 6,Kennewick West

    Other

    Other facts
    • Listing terms: Cash,Conventional,VA Loan
    • Road surface type: Paved

    Price history

    DateEventPrice
    8/26/2025Sold$687,500-1.8%$263/sqft
    Source: PACMLS #286180 Report a problem
    8/1/2025Pending sale$700,000$268/sqft
    Source: PACMLS #286180 Report a problem
    7/26/2025Listed for sale$700,000-3.4%$268/sqft
    Source: PACMLS #286180 Report a problem
    7/24/2025Listing removed$725,000$277/sqft
    Source: PACMLS #284493 Report a problem
    6/19/2025Price change$725,000-3.3%$277/sqft
    Source: PACMLS #284493 Report a problem
    5/25/2025Listed for sale$750,000+11.1%$287/sqft
    Source: PACMLS #284493 Report a problem
    3/27/2023Sold$674,950+104.8%$258/sqft
    Source: Public Record Report a problem
    8/7/2015Sold$329,572+645.8%$126/sqft
    Source: Public Record Report a problem
    11/26/2014Sold$44,190$17/sqft
    Source: Public Record Report a problem

    Public tax history

    YearProperty taxesTax assessment
    2024$6,064 -6.1%$671,820 -6.6%
    2023$6,458 +60.6%$719,530 +47.4%
    2022$4,020 -18%$488,020 +8.5%
    2021$4,902 +6.9%$449,980 +9.2%
    2020$4,587 -6.6%$411,950 -3%
    2019$4,914 +3.3%$424,630
    2018$4,759 +1.3%$424,630 +21.8%
    2017$4,699 +19.9%$348,560 +12.4%
    2016$3,920 $310,000
    2015$3,920 +439.5%$310,000 +449.6%
    2014$727 $56,400
    2013$727 $56,400
    2012-- $56,400
    2011-- $56,400 -1%
    2010-- $56,950
    2009-- $56,950

    Find assessor info on the county website

    Neighborhood: 99338

    Nearby schools

    GreatSchools rating
    Schools provided by the listing agent
    • District: Kennewick

    Source: PACMLS. This data may not be complete. We recommend contacting the local school district to confirm school assignments for this home.

    Get pre-qualified for a loan
    At Zillow Home Loans, we can pre-qualify you in as little as 5 minutes with no impact to your credit score.

    An equal housing lender. NMLS #10287.

    Sell for more on Zillow
    Get a Zillow Showcase℠ listing at no additional cost and you could sell for .
    $680,900
    2% more
    +$13,618
    With Zillow Showcase(estimated)
    $694,518