Hidden away in one of Howland’s most desirable developments, this gorgeous three-bedroom home is waiting and ready for you to start your next adventure! This bespoke group of masterfully appointed residences offers plenty of privacy while being just minutes away from desirable local attractions alike. Offering tons of curb appeal, the residence is quick to call your attention as it presents its covered front entryway and manicured landscaping that perfectly offsets the brick trim work. Step inside as the remarkable, tiled foyer opens to a charming parlor, easily doubling for formal dining space. Decorative lighting hangs above the plush, cream carpets as you make your way into the open central layout. A crackling gas fireplace warms the living space as natural light pours from the adjoining, lattice lined windows. Meanwhile, a breathtaking kitchen looks on with its prominent center island and handsome tilework, pairing beautifully with the polished stone countertops. Stainless appliances glisten below the mix of hanging and recessed lighting. Casual dining reveals rear patio access while first floor laundry is found near the two-car garage and basement entrances. Opposite the home, the main hallway branches away into a trio of illustrious bedrooms with large windows and inviting quarters. A charming full bath joins them at the divide. Completing the package, the oversized master suite is accompanied by its own full private bath. Down below, a full basement notes updated appliances and home generator provisions.
Closed
Street View
$325,000
8705 Kimblewick Ln NE, Warren, OH 44484
3beds
1,617sqft
Condominium
Built in 2019
-- sqft lot
$339,100 Zestimate®
$201/sqft
$1,965 Estimated rent
Home value
$339,100
$264,000 - $437,000
$1,965/mo
Zestimate® history
Owner options
List your home for rent
$1,965/mo
Rent Zestimate®
Find your next renter with Zillow Rental Manager. Plus, with online applications, you can quickly screen prospective tenants – for free.
$1,965/mo
Rent Zestimate®
Refinance and save
$2,526/mo
Est. payment
Refinancing to a lower rate could help reduce your monthly payments and save thousands over the life of the loan.
$2,526/mo
Est. payment
Explore your selling options
Work with a Zillow partner agent
Leverage their expertise and Zillow's premium Showcase listings to get your home seen by more buyers.
Get startedList with your own agent
Get your home in front of millions of buyers by listing it on Zillow.
Learn how to do itSell it yourself
Take full control of how buyers see your home on Zillow by listing For Sale by Owner (FSBO).
List your homeWhat's special
Gas fireplaceInviting quartersIllustrious bedroomsFirst floor laundryManicured landscapingBreathtaking kitchenOpen central layout
Zillow last checked:
Listing updated:
Listed by:
Yvonne L Smith yvonne.smith@brokerssold.com330-565-4933,
Brokers Realty Group
Bought with:
Erica Winner-Sauceman, 2017002707
Keller Williams Chervenic Rlty
Source: MLS Now,MLS#: 5109015 Originating MLS: Youngstown Columbiana Association of REALTORS
Originating MLS: Youngstown Columbiana Association of REALTORSFacts & features
Interior
Bedrooms & bathrooms
- Bedrooms: 3
- Bathrooms: 2
- Full bathrooms: 2
- Main level bathrooms: 2
- Main level bedrooms: 3
Primary bedroom
- Features: Window Treatments
- Level: First
- Dimensions: 13.00 x 15.00
Bedroom
- Features: Window Treatments
- Level: First
- Dimensions: 10.00 x 15.00
Bedroom
- Features: Window Treatments
- Level: First
- Dimensions: 10.00 x 11.00
Primary bathroom
- Description: Flooring: Ceramic Tile
- Level: First
- Dimensions: 8.00 x 9.00
Dining room
- Features: Window Treatments
- Level: First
- Dimensions: 9.00 x 10.00
Eat in kitchen
- Description: Flooring: Ceramic Tile
- Features: Window Treatments
- Level: First
- Dimensions: 8.00 x 11.00
Entry foyer
- Description: Flooring: Ceramic Tile
- Level: First
- Dimensions: 5.00 x 10.00
Great room
- Features: Window Treatments
- Level: First
- Dimensions: 14.00 x 20.00
Kitchen
- Description: Flooring: Ceramic Tile
- Level: First
- Dimensions: 12.00 x 14.00
Laundry
- Description: Flooring: Ceramic Tile
- Level: First
- Dimensions: 8.00 x 9.00
Heating
- Forced Air, Fireplace(s), Gas
Cooling
- Central Air
Appliances
- Laundry: In Unit
Features
- Basement: Full,Unfinished
- Number of fireplaces: 1
- Fireplace features: Gas
Interior area
- Total structure area: 1,617
- Total interior livable area: 1,617 sqft
- Finished area above ground: 1,617
Property
Parking
- Total spaces: 2
- Parking features: Attached, Drain, Direct Access, Electricity, Garage, Garage Door Opener, Paved, Water Available
- Attached garage spaces: 2
Features
- Levels: One
- Stories: 1
- Patio & porch: Patio, Porch
Details
- Parcel number: 28903077
- Other equipment: Generator
Construction
Type & style
- Home type: Condo
- Architectural style: Ranch
- Property subtype: Condominium
Materials
- Stone, Vinyl Siding
- Roof: Asphalt,Fiberglass
Condition
- Year built: 2019
Utilities & green energy
- Sewer: Public Sewer
- Water: Public
Community & HOA
HOA
- Has HOA: Yes
- Services included: Association Management, Insurance, Maintenance Grounds, Maintenance Structure, Reserve Fund, Snow Removal, Trash
- HOA fee: $420 monthly
- HOA name: Villa's Of Whitney Chase
Location
- Region: Warren
Financial & listing details
- Price per square foot: $201/sqft
- Annual tax amount: $5,603
- Date on market: 3/26/2025
- Cumulative days on market: 64 days
Price history
| Date | Event | Price |
|---|---|---|
| 6/4/2025 | Sold | $325,000-1.5%$201/sqft |
Source:  MLS Now #5109015 Report a problem MLS Now #5109015 Report a problem | ||
| 5/27/2025 | Pending sale | $330,000$204/sqft |
Source: MLS Now #5109015 Report a problem | ||
| 5/1/2025 | Contingent | $330,000$204/sqft |
Source: MLS Now #5109015 Report a problem | ||
| 4/29/2025 | Price change | $330,000-7%$204/sqft |
Source: MLS Now #5109015 Report a problem | ||
| 4/16/2025 | Price change | $355,000-4%$220/sqft |
Source: MLS Now #5109015 Report a problem | ||
| 4/2/2025 | Price change | $369,900-4.9%$229/sqft |
Source: MLS Now #5109015 Report a problem | ||
| 3/26/2025 | Listed for sale | $389,000+34.1%$241/sqft |
Source: MLS Now #5109015 Report a problem | ||
| 3/17/2022 | Sold | $290,000-1.7%$179/sqft |
Source: MLS Now #4336112 Report a problem | ||
| 12/21/2021 | Pending sale | $295,000$182/sqft |
Source: MLS Now #4336112 Report a problem | ||
| 12/13/2021 | Listed for sale | $295,000+7.3%$182/sqft |
Source: MLS Now #4336112 Report a problem | ||
| 9/17/2018 | Listing removed | $275,000$170/sqft |
Source: William Zamarelli, Inc. #3981217 Report a problem | ||
| 3/16/2018 | Listed for sale | $275,000+450%$170/sqft |
Source: William Zamarelli, Inc. #3981217 Report a problem | ||
| 7/31/2017 | Listing removed | $50,000$31/sqft |
Source: Nuskievicz Realty, Inc. #3885786 Report a problem | ||
| 3/16/2017 | Listed for sale | $50,000$31/sqft |
Source: Nuskievicz Realty, Inc. #3885786 Report a problem | ||
Public tax history
Tax history is unavailable.
Neighborhood: Howland Center
Nearby homes
- $411,4003 bd3 ba2.5k sqft8760 Kimblewick Ln NE, Warren, OH 44484Off Market
- $410,1003 bd3 ba2k sqft8765 Kimblewick Ln NE, Warren, OH 44484Off Market
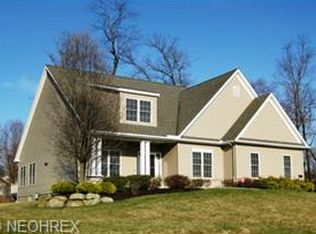
- $431,0004 bd3 ba2.5k sqft8660 Kimblewick Ln NE, Warren, OH 44484Off Market
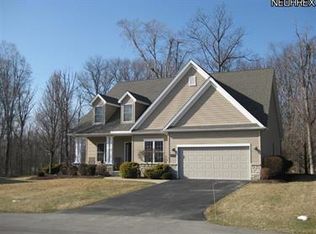
- $415,0003 bd3 ba2.7k sqft8664 Kimblewick Ln NE, Warren, OH 44484Sold
- $385,0004 bd3 ba2.5k sqft8672 Kimblewick Ln NE, Warren, OH 44484Sold
- $440,000-- bd-- ba-- sqftKimblewick Ln NE, Warren, OH 44484Sold
- $416,2003 bd3 ba2.4k sqft8770 Kimblewick Ln NE, Warren, OH 44484Off Market
- $385,5003 bd3 ba2.2k sqft8755 Kimblewick Ln NE, Unit, OH 44484Off Market
Nearby schools
GreatSchools rating
- 6/10Mines Elementary SchoolGrades: 3-5Distance: 0.6 mi
- 7/10Howland Middle SchoolGrades: 5-8Distance: 0.7 mi
- 7/10Howland High SchoolGrades: 9-12Distance: 0.6 mi
Schools provided by the listing agent
- District: Howland LSD - 7808
Source: MLS Now. This data may not be complete. We recommend contacting the local school district to confirm school assignments for this home.
Get a cash offer in 3 minutes
Find out how much your home could sell for in as little as 3 minutes with a no-obligation cash offer.
Estimated market value
$339,100
Get a cash offer in 3 minutes
Find out how much your home could sell for in as little as 3 minutes with a no-obligation cash offer.
Estimated market value
$339,100
- Ohio
- Trumbull County
- Warren
- 44484
- Howland Center
- 8705 Kimblewick Ln NE
Nearby cities
Nearby neighborhoods
Nearby zip codes
Other Warren Topics
