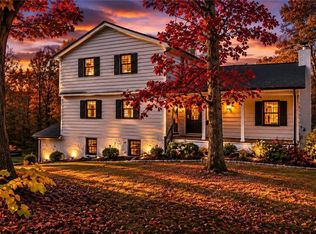
Spend the holidays in extraordinary style! Whether hosting an elegant family dinner, entertaining friends, or simply watching the snow fall from the comfort of the sunroom, this stunning custom-built Howland villa offers an exceptional blend of luxury, comfort, and sophistication. Tucked away within one of the area's best-kept secrets, this beautiful residence enjoys a peaceful, private setting surrounded by mature trees. Perched gracefully upon an elevated lot, the impressive exterior welcomes you to three levels of beautifully finished living space, thoughtfully designed for both everyday living and effortless entertaining. A gorgeous rear patio provides a wonderful setting for outdoor gatherings, while the inviting interior showcases rich finishes, warm tones, and beautiful cherry-toned flooring. Just off the foyer, an elegant formal dining room awaits, complemented by a charming front parlor ideal for a private home office or intimate sitting area. At the heart of the home, a breathtaking custom kitchen features granite countertops, beautiful two-tone cabinetry, and a spacious breakfast bar overlooking the spectacular great room. Soaring ceilings, expansive windows, and a beautiful fireplace create an impressive yet inviting atmosphere. An adjoining dining area and sunroom offer additional spaces to relax and entertain. The luxurious first-floor primary suite is a private retreat, complete with tray ceilings, an expansive walk-in closet, and a beautifully appointed bath featuring dual vanities, a jetted soaking tub, and a stunning tiled shower. A guest bedroom, full bath, and convenient first-floor laundry complete the main level. Upstairs, an open loft overlooks the living space below and leads to a spacious guest suite featuring its own full bath and walk-in closet. The exceptional finished lower level takes entertaining to another level, offering a second full kitchen, dining area, expansive family room, half bath, and abundant storage throughout.
Active
$475,000
8750 Kimblewick Ln NE, Warren, OH 44484
3beds
3,225sqft
Condominium, Single Family Residence
Built in 2006
-- sqft lot
$-- Zestimate®
$147/sqft
$445/mo HOA
What's special
Open loftTray ceilingsBeautifully appointed bathSpacious guest suiteGuest bedroomConvenient first-floor laundrySecond full kitchen
- 3 days
- 408
- 20
Likely to sell faster than
Zillow last checked:
Listing updated:
Listed by:
Melissa A Palmer 330-727-0577 Melissa.Palmer@brokersSold.com,
Brokers Realty Group
Source: MLS Now,MLS#: 5259986 Originating MLS: Youngstown Columbiana Association of REALTORS
Facts & features
Interior
Bedrooms & bathrooms
- Bedrooms: 3
- Bathrooms: 4
- Full bathrooms: 3
- 1/2 bathrooms: 1
- Main level bathrooms: 2
- Main level bedrooms: 2
Primary bedroom
- Description: Flooring: Carpet
- Level: First
- Dimensions: 17 x 13
Bedroom
- Description: Flooring: Carpet
- Level: First
- Dimensions: 12 x 12
Bedroom
- Description: Flooring: Carpet
- Level: Second
- Dimensions: 15 x 12
Primary bathroom
- Description: Flooring: Tile
- Level: First
- Dimensions: 9 x 12
Bathroom
- Description: Flooring: Tile
- Level: Second
- Dimensions: 6 x 8
Bathroom
- Description: Flooring: Tile
- Level: First
- Dimensions: 8 x 5
Dining room
- Description: Flooring: Wood
- Level: First
- Dimensions: 15 x 12
Dining room
- Description: Flooring: Wood
- Level: First
- Dimensions: 10 x 16
Entry foyer
- Description: Flooring: Wood
- Level: First
- Dimensions: 6 x 15
Great room
- Description: Flooring: Carpet
- Features: Fireplace
- Level: First
- Dimensions: 16 x 20
Kitchen
- Description: Flooring: Laminate
- Level: Lower
- Dimensions: 11 x 13
Kitchen
- Description: Flooring: Tile
- Level: First
- Dimensions: 14 x 11
Laundry
- Description: Flooring: Tile
- Level: First
- Dimensions: 8 x 6
Loft
- Description: Flooring: Carpet
- Level: Second
- Dimensions: 9 x 14
Other
- Description: 1/2 Bath,Flooring: Tile
- Level: Lower
- Dimensions: 6 x 4
Recreation
- Description: Flooring: Carpet
- Level: Lower
- Dimensions: 14 x 38
Sitting room
- Description: Flooring: Carpet
- Level: First
- Dimensions: 11 x 13
Sunroom
- Description: Flooring: Tile
- Level: First
- Dimensions: 11 x 11
Heating
- Forced Air, Gas
Cooling
- Central Air
Appliances
- Included: Dishwasher, Microwave, Range, Refrigerator
- Laundry: Main Level, Laundry Room
Features
- Breakfast Bar, Tray Ceiling(s), Ceiling Fan(s), Entrance Foyer, Eat-in Kitchen, Granite Counters, High Ceilings, Primary Downstairs, Open Floorplan, Recessed Lighting, Soaking Tub, Vaulted Ceiling(s), Walk-In Closet(s)
- Basement: Full,Partially Finished
- Number of fireplaces: 1
- Fireplace features: Gas, Great Room
Interior area
- Total structure area: 3,225
- Total interior livable area: 3,225 sqft
- Finished area above ground: 2,550
- Finished area below ground: 675
Video & virtual tour
Property
Parking
- Total spaces: 2
- Parking features: Attached, Driveway, Electricity, Garage, Garage Door Opener, Paved, Garage Faces Side
- Attached garage spaces: 2
Features
- Levels: One and One Half
- Patio & porch: Enclosed, Front Porch, Patio, Porch
Details
- Parcel number: 28903071
Construction
Type & style
- Home type: Condo
- Property subtype: Condominium, Single Family Residence
Materials
- Stone, Vinyl Siding
- Roof: Shingle
Condition
- Updated/Remodeled
- Year built: 2006
Details
- Warranty included: Yes
Utilities & green energy
- Sewer: Public Sewer
- Water: Public
Community & HOA
Community
- Subdivision: Villas/Whitney Chase Condo
HOA
- Has HOA: No
- Services included: Association Management, Insurance, Maintenance Grounds, Maintenance Structure, Reserve Fund, Snow Removal, Trash
- HOA fee: $445 monthly
Location
- Region: Warren
Financial & listing details
- Price per square foot: $147/sqft
- Tax assessed value: $337,000
- Annual tax amount: $5,933
- Date on market: 11/11/2026
- Cumulative days on market: 3 days
- Listing terms: Cash,Conventional
Estimated market value
Not available
Estimated sales range
Not available
Not available
Price history
| Date | Event | Price |
|---|---|---|
| 11/11/2026 | Listed for sale | $475,000$147/sqft |
Source:  MLS Now #5259986 Report a problem | ||
Public tax history
| Year | Property taxes | Tax assessment |
|---|---|---|
| 2025 | $5,739 +0.3% | $117,950 |
| 2024 | $5,720 -1% | $117,950 |
| 2023 | $5,778 +12.6% | $117,950 +30.5% |
| 2022 | $5,130 +2.4% | $90,370 |
| 2021 | $5,011 -0.4% | $90,370 |
| 2020 | $5,031 -5.3% | $90,370 |
| 2019 | $5,312 +4.5% | $90,370 |
| 2018 | $5,082 +11.2% | $90,370 |
| 2017 | $4,569 +31.6% | $90,370 +30.9% |
| 2016 | $3,472 +2.6% | $69,030 |
| 2015 | $3,386 +3.6% | $69,030 |
| 2014 | $3,268 +0.6% | $69,030 |
| 2013 | $3,248 +0.2% | $69,030 |
| 2012 | $3,242 +4.2% | $69,030 +0% |
| 2011 | $3,112 -8.9% | $69,020 -12.9% |
| 2010 | $3,416 -13.3% | $79,275 |
| 2009 | $3,941 +0.2% | $79,275 |
| 2008 | $3,931 +3.4% | -- |
| 2007 | $3,803 +803% | -- |
| 2006 | $421 +2% | -- |
| 2005 | $413 | $8,750 |
Find assessor info on the county website
Monthly payment
Est. payment
Payment breakdown
Explore the cost of this home by adjusting the details. Changes won't be saved.Climate risks
Neighborhood: Howland Center
Nearby schools
Schools provided by the listing agent
- District: Howland LSD - 7808
Source: MLS Now. This data may not be complete. We recommend contacting the local school district to confirm school assignments for this home.
Similar homes
- $475,0004 bd4 ba3k sqft9540 Falcon Trak NE, Warren, OH 44484For Sale
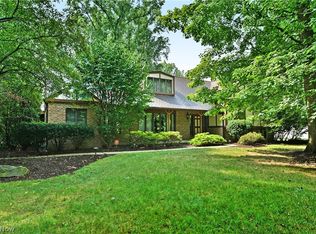 MLS ID #5235371, Melissa A Palmer, Brokers Realty Group. MLS Now
- $425,0003 bd3 ba2.2k sqft377 Avalon Dr SE, Warren, OH 44484For Sale
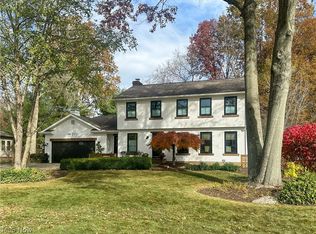 MLS ID #5258877, Jason J Altobelli, Altobelli Real Estate. MLS Now
- $480,0004 bd5 ba4.1k sqft1406 Henn Hyde Rd, Warren, OH 44484For Sale
 MLS ID #5232349, Janice L Stevens, Coldwell Banker EvenBay Real Estate LLC. MLS Now
- $359,9004 bd3 ba2.3k sqft659 Howland Wilson Rd NE, Warren, OH 44484For Sale
 MLS ID #5246795, Patty Bates, Agency Real Estate. MLS Now
