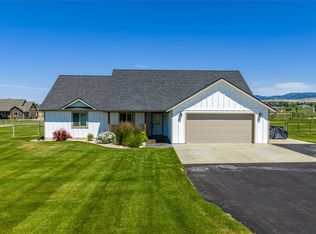
This recently constructed, one level, 4 bedroom home on a 1.188 acre, fully landscaped lot is stunningly maintained inside & out. Attention to detail is apparent with numerous amenities! You are greeted with a large, covered front patio & step into a bright, open design with abundant natural light. The kitchen boasts beautiful quartz countertops, a sizable island with bar seating, custom design cabinets with crown molding, walk-in pantry, stainless steel appliances including a hood vent & gas range. The primary bedroom is separate from the other 3 bedrooms & includes an en suite with double vanities, garden tub, walk-in tile shower, privacy toilet, & walk-in closet with build-in drawers. The entire home has luxury vinyl plank, beautiful light fixtures, custom cabinets with quartz tops & spacious rooms throughout. The living room opens onto a sweeping back yard with views, fire pit & covered back patio. Call Tara Zeiler at 406-239-8272 or your real estate professional for more details.
Closed
Price Unknown
871 Chieftain Ct, Stevensville, MT 59870
4beds
1,914sqft
Single Family Residence
Built in 2022
1.19 Acres Lot
$799,200 Zestimate®
$--/sqft
$2,629 Estimated rent
Home value
$799,200
$623,000 - $1.03M
$2,629/mo
Zestimate® history
Owner options
List your home for rent
$2,629/mo
Rent Zestimate®
Find your next renter with Zillow Rental Manager. Plus, with online applications, you can quickly screen prospective tenants – for free.
$2,629/mo
Rent Zestimate®
Refinance and save
$300/mo
Est. payment
Refinancing to a lower rate could help reduce your monthly payments and save thousands over the life of the loan.
$300/mo
Est. payment
Explore your selling options
Work with a Zillow partner agent
Leverage their expertise and Zillow's premium Showcase listings to get your home seen by more buyers.
Get startedList with your own agent
Get your home in front of millions of buyers by listing it on Zillow.
Learn how to do itSell it yourself
Take full control of how buyers see your home on Zillow by listing For Sale by Owner (FSBO).
List your homeWhat's special
One levelBeautiful quartz countertopsLuxury vinyl plankWalk-in tile showerCovered back patioLarge covered front patio
Zillow last checked:
Listing updated:
Listed by:
Tara Zeiler 406-239-8272,
MontTerra
Bought with:
Nicole Jones, RRE-BRO-LIC-13841
Engel & Völkers Western Frontier - Stevensville
Source: MRMLS,MLS#: 30034887
Facts & features
Interior
Bedrooms & bathrooms
- Bedrooms: 4
- Bathrooms: 2
- Full bathrooms: 2
Heating
- Forced Air, Gas
Cooling
- Central Air
Appliances
- Included: Dishwasher, Disposal, Microwave, Range, Refrigerator
- Laundry: Washer Hookup
Features
- Main Level Primary, Open Floorplan, Vaulted Ceiling(s), Wired for Data, Walk-In Closet(s)
- Basement: Crawl Space
- Number of fireplaces: 1
Interior area
- Total interior livable area: 1,914 sqft
- Finished area below ground: 0
Property
Parking
- Total spaces: 2
- Parking features: Additional Parking, Garage, Garage Door Opener
- Attached garage spaces: 2
Accessibility
- Accessibility features: Accessible Hallway(s)
Features
- Levels: One
- Stories: 1
- Patio & porch: Rear Porch, Covered, Front Porch, Patio, See Remarks
- Exterior features: Dog Run, Fire Pit, Rain Gutters, See Remarks, Propane Tank - Owned
- Fencing: Back Yard,Chain Link,Perimeter,Vinyl
- Has view: Yes
- View description: Mountain(s), Residential
Lot
- Size: 1.19 Acres
- Features: Back Yard, Corners Marked, Cul-De-Sac, Front Yard, Landscaped, Sprinklers In Ground, Views, Level
- Topography: Level
Details
- Parcel number: 13176504403210000
- Special conditions: Standard
Construction
Type & style
- Home type: SingleFamily
- Architectural style: Ranch
- Property subtype: Single Family Residence
Materials
- Masonite, Wood Frame
- Foundation: Poured
Condition
- New construction: No
- Year built: 2022
Details
- Builder name: Zeiler
Utilities & green energy
- Sewer: Private Sewer, Septic Tank
- Water: Well
- Utilities for property: Cable Available, Electricity Connected, High Speed Internet Available, Propane, Phone Available, Underground Utilities
Community & HOA
Community
- Features: Playground, Park
- Security: Smoke Detector(s)
HOA
- Has HOA: Yes
- Amenities included: Snow Removal
- Services included: Road Maintenance, Snow Removal
- HOA fee: $300 annually
- HOA name: Ambrose Estates Hoa
Location
- Region: Stevensville
Financial & listing details
- Annual tax amount: $3,575
- Date on market: 10/7/2024
- Listing agreement: Exclusive Right To Sell
- Listing terms: Cash,Conventional,FHA,VA Loan
- Has irrigation water rights: Yes
- Road surface type: Asphalt
Price history
| Date | Event | Price |
|---|---|---|
| 12/31/2024 | Sold | -- |
Source:  MRMLS #30034887 Report a problem MRMLS #30034887 Report a problem | ||
| 10/7/2024 | Listed for sale | $780,000-1.3%$408/sqft |
Source: MRMLS #30034887 Report a problem | ||
| 9/30/2024 | Listing removed | $790,000$413/sqft |
Source: MRMLS #30026041 Report a problem | ||
| 7/18/2024 | Price change | $790,000-1.3%$413/sqft |
Source: MRMLS #30026041 Report a problem | ||
| 6/7/2024 | Price change | $800,000-3%$418/sqft |
Source: MRMLS #30026041 Report a problem | ||
| 5/10/2024 | Listed for sale | $825,000$431/sqft |
Source: MRMLS #30026041 Report a problem | ||
Public tax history
Tax history is unavailable.
Neighborhood: 59870
Nearby homes
- $--4 bd2 ba2.2k sqft857 Chieftain Ct, Stevensville, MT 59870Sold

- $--3 bd2 ba1.8k sqft870 Chieftain Ct, Stevensville, MT 59870Sold
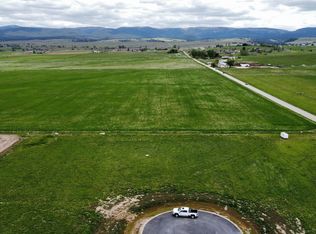
- $--1.32 Acres879 Chieftain Ct, Stevensville, MT 59870Sold
- $--33.77 AcresNhn Ambrose Creek Rd, Stevensville, MT 59870Off Market

- $--4 bd3 ba2.7k sqft1075 Josie Ct, Stevensville, MT 59870Sold
- $--4 bd2 ba2.1k sqft1061 Josie Ct, Stevensville, MT 59870Sold
- $--1.372 Acres829 Chieftain Ct, Stevensville, MT 59870Sold
- $---- bd-- ba-- sqft826 Chieftain Ct, Stevensville, MT 59870Off Market
Nearby schools
GreatSchools rating
- 8/10Lone Rock SchoolGrades: PK-5Distance: 0.6 mi
- 7/10Lone Rock 7-8Grades: 6-8Distance: 0.6 mi
- 7/10Stevensville High SchoolGrades: 9-12Distance: 5.8 mi
- Montana
- Ravalli County
- Stevensville
- 59870
- 871 Chieftain Ct
Nearby cities
Nearby zip codes
Other Stevensville Topics
