Welcome to this stunning custom-built home, completed in 2022, offering the perfect blend of comfort, style, and functionality. With 1,814 square feet of thoughtfully designed living space, this single-level home features 3 bedrooms and 2 bathrooms, all set on a picturesque 1.019-acre lot.
Inside, the open floor plan creates a seamless flow from the spacious kitchen—complete with an eat-at island—into the dining area and inviting living room where a cozy wood stove adds warmth and charm. The west wing of the home includes all 3 bedrooms, including the generous primary suite with an ensuite bathroom and walk-in closet. On the east side, you'll find the laundry area, and convenient access to the attached garage. Just off the dining area, step outside to a beautifully finished covered patio with stamped concrete—an ideal spot for relaxing or entertaining. The fully fenced backyard is impeccably landscaped and includes a firepit. Located just down the street from Ambrose Community Park and only 15 minutes from the heart of Stevensville, this home offers quiet country living with easy access to town amenities.
Closed
Price Unknown
870 Chieftain Ct, Stevensville, MT 59870
3beds
1,814sqft
Single Family Residence
Built in 2022
1.02 Acres Lot
$677,200 Zestimate®
$--/sqft
$2,559 Estimated rent
Home value
$677,200
$467,000 - $982,000
$2,559/mo
Zestimate® history
Owner options
List your home for rent
$2,559/mo
Rent Zestimate®
Find your next renter with Zillow Rental Manager. Plus, with online applications, you can quickly screen prospective tenants – for free.
$2,559/mo
Rent Zestimate®
Refinance and save
$400/mo
Est. payment
Refinancing to a lower rate could help reduce your monthly payments and save thousands over the life of the loan.
$400/mo
Est. payment
Explore your selling options
Work with a Zillow partner agent
Leverage their expertise and Zillow's premium Showcase listings to get your home seen by more buyers.
Get startedList with your own agent
Get your home in front of millions of buyers by listing it on Zillow.
Learn how to do itSell it yourself
Take full control of how buyers see your home on Zillow by listing For Sale by Owner (FSBO).
List your homeWhat's special
Zillow last checked:
Listing updated:
Listed by:
Nicole Jones 406-239-1421,
Engel & Völkers Western Frontier - Stevensville
Bought with:
Courtney C Ferguson, RRE-BRO-LIC-108835
Real Broker, LLC
Source: MRMLS,MLS#: 30053903
Facts & features
Interior
Bedrooms & bathrooms
- Bedrooms: 3
- Bathrooms: 2
- Full bathrooms: 2
Heating
- Ductless, Wood Stove, Wall Furnace
Cooling
- Ductless
Appliances
- Included: Dishwasher, Microwave, Range, Refrigerator
Features
- Open Floorplan
- Basement: None
- Has fireplace: No
Interior area
- Total interior livable area: 1,814 sqft
- Finished area below ground: 0
Property
Parking
- Total spaces: 2
- Parking features: Garage - Attached
- Attached garage spaces: 2
Features
- Levels: One
- Stories: 1
- Patio & porch: Covered, Patio
- Exterior features: Fire Pit
- Fencing: Back Yard
- Has view: Yes
- View description: Mountain(s), Residential
Lot
- Size: 1.02 Acres
- Features: Back Yard, Front Yard, Landscaped, Sprinklers In Ground, Level
- Topography: Level
Details
- Parcel number: 13176504403170000
- Special conditions: Standard
Construction
Type & style
- Home type: SingleFamily
- Architectural style: Ranch
- Property subtype: Single Family Residence
Materials
- Foundation: Slab
- Roof: Asphalt
Condition
- New construction: No
- Year built: 2022
Utilities & green energy
- Sewer: Private Sewer, Septic Tank
- Water: Well
- Utilities for property: Electricity Connected
Community & HOA
HOA
- Has HOA: Yes
- Amenities included: Snow Removal
- Services included: Road Maintenance, Snow Removal
- HOA fee: $400 annually
- HOA name: Ambrose Estates
Location
- Region: Stevensville
Financial & listing details
- Annual tax amount: $3,558
- Date on market: 7/14/2025
- Listing agreement: Exclusive Right To Sell
- Listing terms: Cash,Conventional,FHA,VA Loan
- Has irrigation water rights: Yes
- Road surface type: Asphalt
Price history
| Date | Event | Price |
|---|---|---|
| 5/22/2026 | Sold | -- |
Source:  MRMLS #30053903 Report a problem MRMLS #30053903 Report a problem | ||
| 5/22/2026 | Contingent | $697,900$385/sqft |
Source:  Engel & Volkers #30053903 Report a problem Engel & Volkers #30053903 Report a problem | ||
| 3/31/2026 | Price change | $697,900-3.1%$385/sqft |
Source: MRMLS #30053903 Report a problem | ||
| 11/26/2025 | Price change | $719,900-3.7%$397/sqft |
Source: MRMLS #30053903 Report a problem | ||
| 7/14/2025 | Listed for sale | $747,900-0.3%$412/sqft |
Source: MRMLS #30053903 Report a problem | ||
| 7/29/2024 | Listing removed | $750,000$413/sqft |
Source: MRMLS #30030851 Report a problem | ||
| 7/26/2024 | Listed for sale | $750,000$413/sqft |
Source: MRMLS #30030851 Report a problem | ||
Public tax history
Tax history is unavailable.
Neighborhood: 59870
Nearby homes
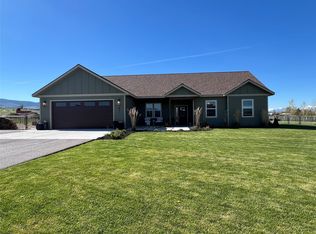
- $--4 bd2 ba1.9k sqft871 Chieftain Ct, Stevensville, MT 59870Sold
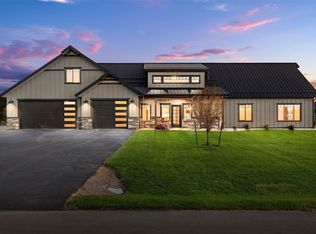
- $--4 bd3 ba2.7k sqft1075 Josie Ct, Stevensville, MT 59870Sold
- $--33.77 AcresNhn Ambrose Creek Rd, Stevensville, MT 59870Off Market

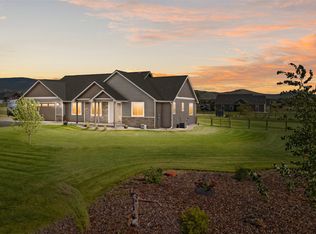
- $--4 bd2 ba2.1k sqft1061 Josie Ct, Stevensville, MT 59870Sold
- $--1.32 Acres879 Chieftain Ct, Stevensville, MT 59870Sold
- $--4 bd2 ba2.2k sqft857 Chieftain Ct, Stevensville, MT 59870Sold
- $--4 bd3 ba2.2k sqft1084 Josie Ct, Stevensville, MT 59870Sold
- $--5 bd3 ba4k sqft1050 Josie Ct, Stevensville, MT 59870Sold
Nearby schools
GreatSchools rating
- 8/10Lone Rock SchoolGrades: PK-5Distance: 0.5 mi
- 7/10Lone Rock 7-8Grades: 6-8Distance: 0.5 mi
- 7/10Stevensville High SchoolGrades: 9-12Distance: 5.8 mi
- Montana
- Ravalli County
- Stevensville
- 59870
- 870 Chieftain Ct
Nearby cities
Nearby zip codes
Other Stevensville Topics
