Custom build located in Ambrose Estates. This home boasts a smart, versatile layout designed to fit your life beautifully. Expected completion date, February 2026. Situated on a generous 1.135-acre lot at the end of the cul-de-sac, this residence offers 2,294 square feet of thoughtfully designed living space, including four bedrooms, three bathrooms, and a finished two-car garage. Upon entering the home, you'll be welcomed by a spacious and open-concept design that seamlessly connects the kitchen, dining area, and living room, ideal for both entertaining and everyday comfort. The kitchen features a large center island, the appliance package including refrigerator, dishwasher, cooktop, wall oven, microwave, and beverage cooler, as well as a large walk-in pantry that provides plenty of extra storage. The primary suite offers a peaceful retreat with a large en-suite bathroom equipped with heated floors, soaking tub, large walk-in shower and a spacious walk-in closet. The laundry room is accessible from the master closet and also access from the main hallway. Two additional bedrooms with walk-in closets and a full bathroom are located down the hall, completing the main floor living space. Upstairs, a generously sized bedroom with walk-in closet and half bath. This space could also be used as a family room, play area, or office. The mudroom entry from the garage provides convenience and organization as you enter the home. Inside the living room, a cozy gas fireplace is complemented by built-in shelving and a slatted wood accent wall, adding warmth and style to the space. The zero-entry front and back porches provide perfect spots to relax and take in the breathtaking mountain views. Architectural details on the exterior include a mix of timber and rock, along with a combination of metal and shingle roofing that enhances the home’s curb appeal. The property will include landscaping and underground sprinklers at the front and sides of the home, while following the guidelines outlined in the covenants. Includes a new well, septic system and buried propane tank. The subdivision offers paved roads, power to each lot, and BRID irrigation shares. Ambrose Estates is located directly across from Leese Community Park at the corner of Ambrose Creek Road and Sunnyside Cemetery Road in Stevensville, just 45 minutes south of Missoula. Final specifications and finishes are forthcoming and may be subject to change.
Closed
Price Unknown
1084 Josie Ct, Stevensville, MT 59870
4beds
2,294sqft
Single Family Residence
Built in 2025
1.14 Acres Lot
$859,800 Zestimate®
$--/sqft
$3,244 Estimated rent
Home value
$859,800
$653,000 - $1.13M
$3,244/mo
Zestimate® history
Owner options
List your home for rent
$3,244/mo
Rent Zestimate®
Find your next renter with Zillow Rental Manager. Plus, with online applications, you can quickly screen prospective tenants – for free.
$3,244/mo
Rent Zestimate®
Refinance and save
$400/mo
Est. payment
Refinancing to a lower rate could help reduce your monthly payments and save thousands over the life of the loan.
$400/mo
Est. payment
Explore your selling options
Work with a Zillow partner agent
Leverage their expertise and Zillow's premium Showcase listings to get your home seen by more buyers.
Get startedList with your own agent
Get your home in front of millions of buyers by listing it on Zillow.
Learn how to do itSell it yourself
Take full control of how buyers see your home on Zillow by listing For Sale by Owner (FSBO).
List your homeWhat's special
Finished two-car garageThree bathroomsFour bedrooms
Zillow last checked:
Listing updated:
Listed by:
Cindy Zaluski 406-360-2350,
Engel & Völkers Western Frontier - Stevensville
Bought with:
Nicole Jones, RRE-BRO-LIC-13841
Engel & Völkers Western Frontier - Stevensville
Source: MRMLS,MLS#: 30061461
Facts & features
Interior
Bedrooms & bathrooms
- Bedrooms: 4
- Bathrooms: 3
- Full bathrooms: 2
- 1/2 bathrooms: 1
Heating
- Electric, Forced Air, Gas, Heat Pump, Radiant
Cooling
- Central Air, Other
Appliances
- Included: Dishwasher, Microwave, Range, Refrigerator
- Laundry: Washer Hookup
Features
- Fireplace, Main Level Primary, Open Floorplan, Walk-In Closet(s)
- Basement: None
- Number of fireplaces: 1
Interior area
- Total interior livable area: 2,294 sqft
- Finished area below ground: 0
Property
Parking
- Total spaces: 2
- Parking features: Garage, Garage Door Opener
- Attached garage spaces: 2
Features
- Levels: One and One Half
- Stories: 1
- Patio & porch: Rear Porch, Covered, Front Porch, Patio
- Exterior features: Rain Gutters, Propane Tank - Owned
- Has view: Yes
- View description: Mountain(s), Residential
Lot
- Size: 1.14 Acres
- Features: Back Yard, Corners Marked, Cul-De-Sac, Front Yard, Landscaped, Sprinklers In Ground, Views, Level
- Topography: Level
Details
- Parcel number: 13176504403080000
- Special conditions: Standard
Construction
Type & style
- Home type: SingleFamily
- Architectural style: Ranch
- Property subtype: Single Family Residence
Materials
- Foundation: Slab
Condition
- New construction: Yes
- Year built: 2025
Details
- Builder name: Dm Drywall & Construction Inc.
Utilities & green energy
- Sewer: Private Sewer, Septic Tank
- Water: Private, Well
- Utilities for property: Electricity Connected, High Speed Internet Available, Propane, Underground Utilities
Community & HOA
HOA
- Has HOA: Yes
- Amenities included: Snow Removal
- Services included: Snow Removal
- HOA fee: $400 annually
- HOA name: Ambrose Estates Homeowners Association
Location
- Region: Stevensville
Financial & listing details
- Annual tax amount: $1,038
- Date on market: 12/4/2025
- Listing agreement: Exclusive Right To Sell
- Listing terms: Cash,Conventional,VA Loan
- Has irrigation water rights: Yes
- Road surface type: Asphalt
Price history
| Date | Event | Price |
|---|---|---|
| 4/3/2026 | Sold | -- |
Source:  MRMLS #30061461 Report a problem MRMLS #30061461 Report a problem | ||
| 12/4/2025 | Listed for sale | $879,000$383/sqft |
Source: MRMLS #30061461 Report a problem | ||
| 12/4/2025 | Listing removed | $879,000$383/sqft |
Source:  Engel & Volkers #30054422 Report a problem Engel & Volkers #30054422 Report a problem | ||
| 8/20/2025 | Listed for sale | $879,000$383/sqft |
Source: MRMLS #30054422 Report a problem | ||
| 8/19/2025 | Listing removed | $879,000$383/sqft |
Source: Engel & Volkers #30048042 Report a problem | ||
| 6/3/2025 | Listed for sale | $879,000+320.6%$383/sqft |
Source: MRMLS #30048042 Report a problem | ||
| 5/4/2024 | Listing removed | $209,000$91/sqft |
Source: Engel & Volkers #30018835 Report a problem | ||
| 1/25/2024 | Price change | $209,000-5%$91/sqft |
Source: MRMLS #30018835 Report a problem | ||
| 1/10/2024 | Listed for sale | $220,000$96/sqft |
Source: MRMLS #30018835 Report a problem | ||
| 1/9/2024 | Listing removed | -- |
Source: MRMLS #30018264 Report a problem | ||
| 12/18/2023 | Listed for sale | $220,000$96/sqft |
Source: MRMLS #30018264 Report a problem | ||
Public tax history
Tax history is unavailable.
Neighborhood: 59870
Nearby homes
- $--4 bd3 ba2.7k sqft1075 Josie Ct, Stevensville, MT 59870Sold
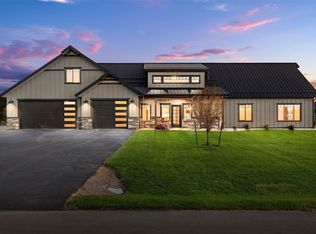
- $--1.32 Acres879 Chieftain Ct, Stevensville, MT 59870Sold
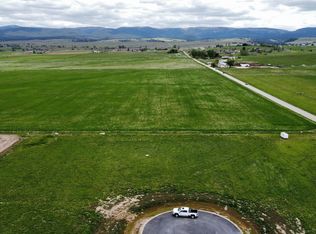
- $--4 bd2 ba2.1k sqft1061 Josie Ct, Stevensville, MT 59870Sold
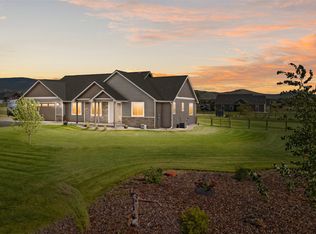
- $--3 bd2 ba1.8k sqft870 Chieftain Ct, Stevensville, MT 59870Sold
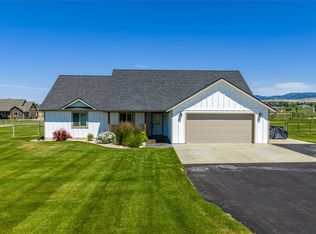
- $--5 bd3 ba4k sqft1050 Josie Ct, Stevensville, MT 59870Sold
- $--33.77 AcresNhn Ambrose Creek Rd, Stevensville, MT 59870Off Market
- $--4 bd2 ba1.9k sqft871 Chieftain Ct, Stevensville, MT 59870Sold
- $678,3003 bd2 ba1.7k sqft4460 Sunburst Ln, Stevensville, MT 59870Off Market
Nearby schools
GreatSchools rating
- 8/10Lone Rock SchoolGrades: PK-5Distance: 0.4 mi
- 7/10Lone Rock 7-8Grades: 6-8Distance: 0.4 mi
- 7/10Stevensville High SchoolGrades: 9-12Distance: 5.9 mi
- Montana
- Ravalli County
- Stevensville
- 59870
- 1084 Josie Ct
Nearby cities
Nearby zip codes
Other Stevensville Topics
