Seller is offering a $10,000 credit at closing for interest rate buy down, landscaping credit, upgrades or credit for closing costs. With an acceptable, agreed upon offer. This beautiful new build is situated on 1.19 acres. As you step into the home, your eyes are drawn upwards to the impressive, vaulted ceilings and gorgeous fireplace. The heart of the home is the kitchen has stunning granite countertops, Samsung appliances, copper farmhouse sink and hood vent. Ample storage in the island and pantry. The open floor plan is ideal for entertaining. The 3/4-inch solid ash flooring underfoot adds a touch of warmth. The main floor primary suite is a true sanctuary. The ensuite bathroom boasts a luxurious tiled walk-in shower, granite countertops and dual sinks. Covered back porch has an electrical hook up for a hot tub. Oversized garage is over 1500 sq ft. Loft bedroom above the garage is perfect for guests or a home office. Back yard is fenced in. BRID Irrigation rights. This home is a must see! For more information, Call Jeanne Wald at 406-369-5983 or your real estate professional. BUYERS AND THEIR AGENTS TO VERIFY SQUARE FOOTAGE.
Closed
Price Unknown
1075 Josie Ct, Stevensville, MT 59870
4beds
2,752sqft
Single Family Residence
Built in 2023
1.19 Acres Lot
$872,900 Zestimate®
$--/sqft
$3,584 Estimated rent
Home value
$872,900
$829,000 - $925,000
$3,584/mo
Zestimate® history
Owner options
List your home for rent
$3,584/mo
Rent Zestimate®
Find your next renter with Zillow Rental Manager. Plus, with online applications, you can quickly screen prospective tenants – for free.
$3,584/mo
Rent Zestimate®
Refinance and save
$300/mo
Est. payment
Refinancing to a lower rate could help reduce your monthly payments and save thousands over the life of the loan.
$300/mo
Est. payment
Explore your selling options
Work with a Zillow partner agent
Leverage their expertise and Zillow's premium Showcase listings to get your home seen by more buyers.
Get startedList with your own agent
Get your home in front of millions of buyers by listing it on Zillow.
Learn how to do itSell it yourself
Take full control of how buyers see your home on Zillow by listing For Sale by Owner (FSBO).
List your homeWhat's special
Open floor planOversized garageCopper farmhouse sinkSolid ash flooringVaulted ceilingsStunning granite countertopsLuxurious tiled walk-in shower
Zillow last checked:
Listing updated:
Listed by:
Jeanne Wald 406-369-5983,
EXIT Realty Bitterroot Valley South
Bought with:
Kent Pratt, RRE-BRO-LIC-7576
Windermere R E Missoula
Source: MRMLS,MLS#: 30005273
Facts & features
Interior
Bedrooms & bathrooms
- Bedrooms: 4
- Bathrooms: 3
- Full bathrooms: 1
- 3/4 bathrooms: 2
Heating
- Forced Air, Heat Pump
Cooling
- Central Air
Appliances
- Included: Dishwasher, Range, Refrigerator
- Laundry: Washer Hookup
Features
- Main Level Primary, Open Floorplan, Vaulted Ceiling(s), Walk-In Closet(s)
- Flooring: Carpet, Combination, Hardwood, Laminate, Tile
- Basement: Crawl Space
- Number of fireplaces: 1
- Fireplace features: Propane
Interior area
- Total interior livable area: 2,752 sqft
- Finished area below ground: 0
Property
Parking
- Total spaces: 3
- Parking features: Garage, Garage Door Opener
- Attached garage spaces: 3
Features
- Levels: Two
- Stories: 1
- Patio & porch: Covered, Patio, Porch
- Exterior features: Rain Gutters, Propane Tank - Owned
- Fencing: Back Yard,Wire
- Has view: Yes
- View description: Mountain(s)
Lot
- Size: 1.19 Acres
- Features: Landscaped, Meadow, Sprinklers In Ground, Level
- Topography: Level
Details
- Parcel number: 13176504403100000
- Zoning: None
- Special conditions: Standard
Construction
Type & style
- Home type: SingleFamily
- Architectural style: Ranch
- Property subtype: Single Family Residence
Materials
- Board & Batten Siding, Wood Siding, Wood Frame
- Foundation: Poured
- Roof: Metal
Condition
- New construction: Yes
- Year built: 2023
Details
- Builder name: Double N Builders
Utilities & green energy
- Sewer: Private Sewer, Septic Tank
- Water: Well
- Utilities for property: Electricity Connected, Propane
Green energy
- Energy efficient items: Appliances, Insulation, Windows
Community & HOA
Community
- Security: Carbon Monoxide Detector(s), Smoke Detector(s)
HOA
- Has HOA: Yes
- Amenities included: Snow Removal, See Remarks
- Services included: Snow Removal
- HOA fee: $300 annually
- HOA name: Ambrose Estates
Location
- Region: Stevensville
Financial & listing details
- Tax assessed value: $851,717
- Annual tax amount: $785
- Date on market: 10/19/2023
- Listing agreement: Exclusive Right To Sell
- Listing terms: Cash,Conventional,VA Loan
- Has irrigation water rights: Yes
- Road surface type: Asphalt
Price history
| Date | Event | Price |
|---|---|---|
| 12/22/2023 | Sold | -- |
Source:  MRMLS #30005273 Report a problem MRMLS #30005273 Report a problem | ||
| 10/19/2023 | Price change | $809,000+1.3%$294/sqft |
Source:  Exit Realty #30005273 Report a problem Exit Realty #30005273 Report a problem | ||
| 10/19/2023 | Price change | $799,000-1.2%$290/sqft |
Source: MRMLS #30005273 Report a problem | ||
| 9/27/2023 | Price change | $809,000-2.2%$294/sqft |
Source: Exit Realty #30005273 Report a problem | ||
| 8/17/2023 | Price change | $827,000+2.2%$301/sqft |
Source: Exit Realty #30005273 Report a problem | ||
| 8/17/2023 | Listed for sale | $809,000-2.2%$294/sqft |
Source: MRMLS #30005273 Report a problem | ||
| 7/14/2023 | Listing removed | -- |
Source: Exit Realty Report a problem | ||
| 5/13/2023 | Price change | $827,000+1.2%$301/sqft |
Source: MRMLS #30005273 Report a problem | ||
| 5/10/2023 | Listed for sale | $817,000+444.7%$297/sqft |
Source: MRMLS #30005273 Report a problem | ||
| 4/6/2023 | Sold | -- |
Source: MRMLS #30000982 Report a problem | ||
| 3/28/2023 | Pending sale | $150,000$55/sqft |
Source:  Engel & Volkers #30000982 Report a problem Engel & Volkers #30000982 Report a problem | ||
| 3/27/2023 | Listed for sale | $150,000$55/sqft |
Source: Engel & Volkers #30000982 Report a problem | ||
| 3/27/2023 | Pending sale | $150,000$55/sqft |
Source: Engel & Volkers #30000982 Report a problem | ||
| 6/15/2022 | Listed for sale | $150,000$55/sqft |
Source: MRMLS #22208287 Report a problem | ||
Public tax history
| Year | Property taxes | Tax assessment |
|---|---|---|
| 2025 | $3,784 -4.4% | $783,900 +14.3% |
| 2024 | $3,957 +319.4% | $686,000 +312.4% |
| 2023 | $944 +90% | $166,341 +139.3% |
| 2022 | $497 | $69,497 |
Find assessor info on the county website
Neighborhood: 59870
Nearby homes
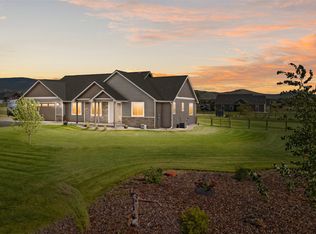
- $--4 bd2 ba2.1k sqft1061 Josie Ct, Stevensville, MT 59870Sold
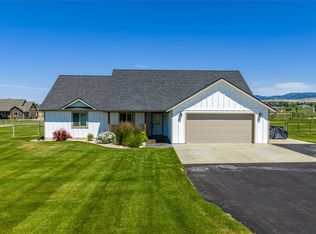
- $--3 bd2 ba1.8k sqft870 Chieftain Ct, Stevensville, MT 59870Sold
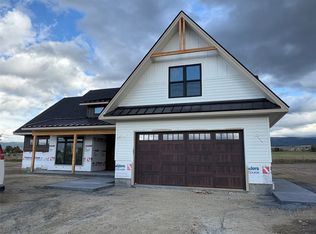
- $--4 bd3 ba2.2k sqft1084 Josie Ct, Stevensville, MT 59870Sold
- $--33.77 AcresNhn Ambrose Creek Rd, Stevensville, MT 59870Off Market

- $--5 bd3 ba4k sqft1050 Josie Ct, Stevensville, MT 59870Sold
- $--1.32 Acres879 Chieftain Ct, Stevensville, MT 59870Sold
- $--4 bd2 ba1.9k sqft871 Chieftain Ct, Stevensville, MT 59870Sold
- $--4 bd2 ba2.2k sqft857 Chieftain Ct, Stevensville, MT 59870Sold
Nearby schools
GreatSchools rating
- 8/10Lone Rock SchoolGrades: PK-5Distance: 0.5 mi
- 7/10Lone Rock 7-8Grades: 6-8Distance: 0.5 mi
- 7/10Stevensville High SchoolGrades: 9-12Distance: 5.9 mi
- Montana
- Ravalli County
- Stevensville
- 59870
- 1075 Josie Ct
Nearby cities
Nearby zip codes
Other Stevensville Topics
