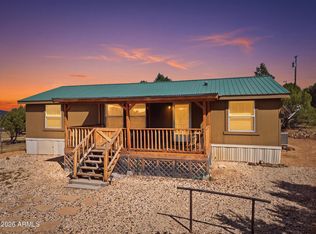
This beautifully upgraded 3 bedroom, 2 bathroom Clayton farmhouse-style manufactured home sits on just over an acre with an ideal location--only minutes from Williams, Flagstaff & the Grand Canyon. The spacious open floorplan welcomes you with a large living area that connects seamlessly to the kitchen & dining spaces. The kitchen features a generous center island, wraparound cabinets, & an adjacent dining room perfect for gatherings. The split floorplan offers added privacy with a large primary suite complete with an ensuite bath & walk-in closet. Home includes 2x6 construction, enhanced insulation, exposed farmhouse-style beams, & a shiplap entertainment wall with a mantle. Whether you're looking for a full-time residence or a Northern
Pending
$365,000
871 E Alimos Way, Williams, AZ 86046
3beds
1,456sqft
Manufactured Home
Built in 2022
1.03 Acres Lot
$359,600 Zestimate®
$251/sqft
$-- HOA
What's special
- 461 days
- 16
- 2
Zillow last checked:
Listing updated:
Listed by:
Jeffrey Grant 623-210-4725,
EPIC Home Realty
Source: PAAR as distributed by MLS GRID,MLS#: 1074835
Facts & features
Interior
Bedrooms & bathrooms
- Bedrooms: 3
- Bathrooms: 2
- Full bathrooms: 2
Heating
- Electric
Cooling
- None
Appliances
- Included: Built-In Electric Oven, Dishwasher, Disposal, Dryer, Refrigerator, Washer
Features
- Beamed Ceilings, Eat-in Kitchen, Kitchen Island, Liv/Din Combo, Live on One Level, Master Downstairs, Walk-In Closet(s)
- Flooring: Carpet, Vinyl
- Windows: Double Pane Windows, Vinyl Windows
- Has fireplace: No
Interior area
- Total structure area: 1,456
- Total interior livable area: 1,456 sqft
Property
Parking
- Parking features: Driveway Dirt
- Has uncovered spaces: Yes
Features
- Stories: 1
- Patio & porch: Deck
- Exterior features: Rain Barrel/Cistern(s)
- Has view: Yes
- View description: Mountain(s), Trees/Woods
Lot
- Size: 1.03 Acres
- Topography: Views
Details
- Parcel number: 66
- Zoning: AR
Construction
Type & style
- Home type: MobileManufactured
- Property subtype: Manufactured Home
Materials
- Frame
- Roof: Composition
Condition
- Year built: 2022
Details
- Builder name: Clayton
Utilities & green energy
- Electric: 220 Volts
- Sewer: Septic Conv
- Water: Hauled Water
- Utilities for property: Electricity Available
Community & HOA
Community
- Security: Smoke Detector(s)
- Subdivision: Lake Kaibab Park
HOA
- Has HOA: No
Location
- Region: Williams
Financial & listing details
- Price per square foot: $251/sqft
- Tax assessed value: $130,884
- Annual tax amount: $144
- Date on market: 7/12/2025
- Cumulative days on market: 32 days
- Exclusions: No
- Electric utility on property: Yes
- Road surface type: Asphalt
- Body type: Double Wide
Estimated market value
$359,600
$327,000 - $396,000
Not available
Price history
| Date | Event | Price |
|---|---|---|
| 8/5/2025 | Pending sale | $365,000$251/sqft |
Source:  PAAR as distributed by MLS GRID #1074835 Report a problem PAAR as distributed by MLS GRID #1074835 Report a problem | ||
| 8/4/2025 | Contingent | $365,000$251/sqft |
Source:  ARMLS #6891928 Report a problem ARMLS #6891928 Report a problem | ||
| 7/12/2025 | Listed for sale | $365,000-0.5%$251/sqft |
Source: ARMLS #6891928 Report a problem | ||
| 7/21/2024 | Listing removed | -- |
Source: Zillow Rentals Report a problem | ||
| 7/11/2024 | Price change | $1,875-1.3%$1/sqft |
Source: Zillow Rentals Report a problem | ||
| 6/25/2024 | Listed for rent | $1,900$1/sqft |
Source: Zillow Rentals Report a problem | ||
| 5/11/2024 | Listing removed | $367,000$252/sqft |
Source: BHHS broker feed #196191 Report a problem | ||
| 4/19/2024 | Price change | $367,000-0.8%$252/sqft |
Source:  NAZMLS #196191 Report a problem NAZMLS #196191 Report a problem | ||
| 4/7/2024 | Price change | $370,000-2.6%$254/sqft |
Source: NAZMLS #196191 Report a problem | ||
| 3/27/2024 | Listed for sale | $380,000+10.1%$261/sqft |
Source: NAZMLS #196191 Report a problem | ||
| 5/23/2023 | Sold | $345,000+1.5%$237/sqft |
Source: NAZMLS #191882 Report a problem | ||
| 4/17/2023 | Pending sale | $340,000$234/sqft |
Source: NAZMLS #191882 Report a problem | ||
| 3/27/2023 | Price change | $340,000-0.6%$234/sqft |
Source: NAZMLS #191882 Report a problem | ||
| 2/14/2023 | Price change | $342,000-1.4%$235/sqft |
Source: NAZMLS #191882 Report a problem | ||
| 12/15/2022 | Price change | $346,900-0.9%$238/sqft |
Source: NAZMLS #191882 Report a problem | ||
| 11/19/2022 | Listed for sale | $349,900+733.1%$240/sqft |
Source: NAZMLS #191882 Report a problem | ||
| 4/8/2022 | Sold | $42,000+425%$29/sqft |
Source: Public Record Report a problem | ||
| 8/8/2014 | Listing removed | $8,000$5/sqft |
Source: REIBlackBook Report a problem | ||
| 6/6/2014 | Listed for sale | $8,000-17.9%$5/sqft |
Source: REIBlackBook Report a problem | ||
| 1/14/2014 | Listing removed | $9,750$7/sqft |
Source: Michael Hurley #289097235 Report a problem | ||
| 12/5/2013 | Listed for sale | $9,750$7/sqft |
Source: Michael Hurley #289097235 Report a problem | ||
Public tax history
| Year | Property taxes | Tax assessment |
|---|---|---|
| 2026 | $465 +222% | $13,089 -0.3% |
| 2025 | $144 +90.2% | $13,128 +211% |
| 2024 | $76 -44.6% | $4,221 +35.3% |
| 2023 | $137 +4% | $3,119 +58.5% |
| 2022 | $132 +2.7% | $1,968 +10.3% |
| 2021 | $128 +3.8% | $1,784 +5.5% |
| 2020 | $123 +4% | $1,691 -4.5% |
| 2019 | $119 | $1,771 +20% |
| 2018 | $119 -22.8% | $1,476 -20% |
| 2017 | $154 -1.8% | $1,845 -9.6% |
| 2016 | $157 | $2,040 -11.7% |
| 2015 | $157 | $2,310 |
| 2011 | -- | -- |
| 2010 | $214 +191.3% | -- |
| 2009 | $74 -14.1% | -- |
| 2008 | $86 | -- |
| 2007 | -- | -- |
| 2006 | $61 | -- |
| 2005 | -- | -- |
| 2004 | -- | -- |
| 2003 | -- | -- |
| 2002 | -- | -- |
| 2001 | -- | -- |
Find assessor info on the county website
Monthly payment
Climate risks
Neighborhood: Red Lake


Similar homes
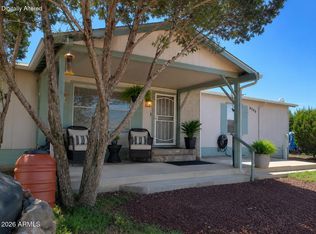
- $399,0003 bd2 ba1.2k sqft7697 N 8 MILE Boulevard, Williams, AZ 86046For Sale
 MLS ID #7033675, Deanna Toenjes, RealtyONEGroup Mountain Desert. ARMLS
 - $429,9003 bd2 ba1.4k sqft8099 N 8 MILE Boulevard, Williams, AZ 86046For Sale
 MLS ID #7070454, Laura O'Guinn, Berkshire Hathaway HomeServices Arizona Properties. ARMLS
 - $--3 bd2 ba1.3k sqft1040 W Mustang Blvd, Williams, AZ 86046Auction
 ServiceLink Auction
 - $--3 bd2 ba1.7k sqft1064 E Galewood Dr, Williams, AZ 86046Auction
 Auction.com 2
 - $359,9004 bd2 ba1.7k sqft1541 E Tangerine St, Williams, AZ 86046For Sale
 MLS ID #205864, Lisa A Paffrath, Better Homes and Gardens Real Estate Grand View North. NAZMLS
 - $340,0002 bd2 ba1.4k sqft1783 E Whitehall Dr, Williams, AZ 86046For SaleMLS ID #205905, Stephen Broaddus, eXp Realty, LLC. NAZMLS
- $299,9993 bd2 ba1.2k sqft1392 E Cienega Dr, Williams, AZ 86046For SaleMLS ID #206005, Kyle Yarush, Keller Williams Arizona Living Realty. NAZMLS
- $335,0003 bd2 ba1.2k sqft7563 N Ponderosa Ave, Williams, AZ 86046For SaleMLS ID #204333, Lisa K Noblet, Realty85. NAZMLS
- $399,9003 bd2 ba1.6k sqft5715 N Cunning Blvd, Williams, AZ 86046For SaleMLS ID #205037, Justin Bemis, Real Broker AZ. NAZMLS
- $440,0002 bd2 ba1.1k sqft918 E Liane Blvd, Williams, AZ 86046For SaleMLS ID #203366, Ashley L Tullis, Realty One Group, Mountain Desert. NAZMLS
- $295,0002 bd2 ba1.2k sqft1856 E Whitehall Dr, Williams, AZ 86046For SaleMLS ID #204893, Benjamin Karnitschnig, Better Homes and Gardens Real Estate Grand View North. NAZMLS
- $449,9003 bd2 ba1.3k sqft2705 W Honeysuckle Rd, Williams, AZ 86046For SaleMLS ID #205653, Tyler Cutlip, Realty ONE Group, Mountain Desert. NAZMLS
- $415,0004 bd2 ba1.5k sqft2432 E New Moon Way, Williams, AZ 86046For SaleMLS ID #205221, Craig Marsino, Realty85. NAZMLS
- $314,5003 bd2 ba1.4k sqft2951 S Grand Canyon Blvd, Williams, AZ 86046For SaleMLS ID #204357, Ashley L Tullis, Realty One Group, Mountain Desert. NAZMLS
- $439,0003 bd1 ba1.3k sqft2857 E Hoctor Rd, Williams, AZ 86046For SaleMLS ID #205837, Shelbi Haering, Realty One Group, Mountain Desert. NAZMLS
- $484,9003 bd2 ba1.5k sqft2187 E Starry Night Way, Williams, AZ 86046For SaleMLS ID #205835, Shelbi Haering, Realty One Group, Mountain Desert. NAZMLS
- $499,9003 bd2 ba1.6k sqft224 E San Marcos Rd, Williams, AZ 86046For SaleMLS ID #204584, Kyle Yarush, Keller Williams Arizona Living Realty. NAZMLS
- $210,0002 bd1 ba980 sqft1112 E Tamarack St, Williams, AZ 86046For SaleMLS ID #205459, Sebastian T Glory, Bankers Real Estate. NAZMLS
