Skip main navigation
Off market
  • $781,300

    871 Hickory Stick Dr, Fort Mill, SC 29715

    6beds
    4,235sqft
    SingleFamily
    Built in 2005
    0.28 Acres Lot
    $781,300 Zestimate®
    $184/sqft
    $4,129 Estimated rent

    Home value

    $781,300

    $734,000 - $828,000

    $4,129/mo

    Zestimate® history
    Loading
    Loading...

    Owner options

    List your home for rent

    $4,129/mo

    Rent Zestimate®

    Find your next renter with Zillow Rental Manager. Plus, with online applications, you can quickly screen prospective tenants – for free.

    Learn more

    $4,129/mo

    Rent Zestimate®

    Refinance and save

    $3,700/mo

    Est. payment

    Refinancing to a lower rate could help reduce your monthly payments and save thousands over the life of the loan.

    See today's rates

    $3,700/mo

    Est. payment

    Explore your selling options

    Work with a Zillow partner agent

    Leverage their expertise and Zillow's premium Showcase listings to get your home seen by more buyers.

    Get started

    List with your own agent

    Get your home in front of millions of buyers by listing it on Zillow.

    Learn how to do it

    Sell it yourself

    Take full control of how buyers see your home on Zillow by listing For Sale by Owner (FSBO).

    List your home

    What's special

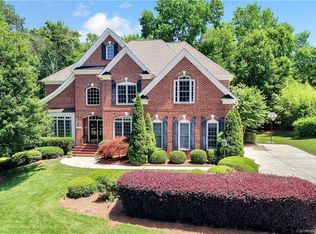
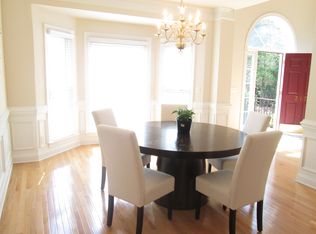
    *** FULL BRICK HOME WITH PRIVATE OASIS POOL IN FORT MILL *** 6 Bedroom home has Lots of Room for Your Family and to Entertain! Updated Kitchen has Stainless Steel Appliances & Newly Refinished Hardwood Floors AND features Granite Counters, Lots of Cabinets, Island with Bar. The Outdoor Oasis has In-Ground, Salt Water Pool with Waterfall, Hot Tub, Elevated Fire Pit, Outdoor Kitchen (movable) and Paver Lounging Areas. Master Suite is Spacious with High Ceilings (lighted Trey), Jacuzzi Tub, separate Shower & Dual Sinks. The Main Level has Office with french doors - potential use as Guest Bedroom with Full Bath. The Bonus Room is perfect for Family Movie Night and flows into the Huge Exercise Room. 3rd Floor features Bedroom, Full Bath and Giant Bonus room. Hidden Features: Central Vaccuum, Irrigation System, Solar / Gas Water Heater, new Interior Paint in multiple rooms... All of this And MORE located in the Enclave subdivision in Regent Park (brick homes w 3 car garages).

    This property is off market, which means it's not currently listed for sale or rent on Zillow. This may be different from what's available on other websites or public sources.
    Facts & features

    Interior

    Bedrooms & bathrooms
    • Bedrooms: 6
    • Bathrooms: 5
    • Full bathrooms: 5
    Heating
    • Forced air, Gas
    Cooling
    • Central
    Appliances
    • Included: Dishwasher
    • Laundry: Laundry Room, Electric Dryer Hookup, Upper Level
    Features
    • Ceiling Fan(s), Breakfast Bar, Kitchen Island, Pantry, Central Vacuum, Walk-In Closet(s), Soaking Tub, Tray Ceiling(s)
    • Flooring: Tile, Hardwood
    • Windows: Insulated Windows
    • Basement: Crawl Space
    • Attic: Pull Down Stairs, Walk-In
    • Has fireplace: Yes
    • Fireplace features: Living Room, Great Room, Gas Log
    Interior area
    • Total interior livable area: 4,235 sqft
    • Finished area below ground: 0

    Property

    Parking
    • Total spaces: 3
    • Parking features: Garage - Attached
    Features
    • Pool features: In Ground
    • Has spa: Yes
    • Spa features: Hot Tub, Private
    • Fencing: Fenced Yard
    Lot
    • Size: 0.28 Acres
    • Features: Level, Private, Trees
    Details
    • Parcel number: 7280901002
    • Zoning: PD
    • Special conditions: Standard

    Construction

    Type & style
    • Home type: SingleFamily
    • Architectural style: TRANSITIONAL
    Materials
    • brick
    Condition
    • Year built: 2005
    Details
    • Builder model: Avery
    • Builder name: ST LAWRENCE HOMES

    Utilities & green energy

    • Water: County Water

    Community & neighborhood

    Security
    • Security features: Security System, Carbon Monoxide Detector(s)
    Location
    • Region: Fort Mill

    HOA & financial

    HOA
    • Has HOA: Yes
    • HOA fee: $52 monthly

    Other

    Other facts
    • Flooring: Wood, Carpet, Tile
    • Heating: Forced Air, Natural Gas, Zoned
    • InteriorFeatures: Ceiling Fan(s), Breakfast Bar, Kitchen Island, Pantry, Central Vacuum, Walk-In Closet(s), Soaking Tub, Tray Ceiling(s)
    • GarageYN: true
    • Appliances: Disposal, Electric Cooktop, Microwave, Gas Water Heater, Plumbed For Ice Maker, Solar Hot Water, ENERGY STAR Qualified Dishwasher, Downdraft Cooktop
    • SpaYN: true
    • HeatingYN: true
    • CoolingYN: true
    • CommunityFeatures: Playground, Tennis Court(s), Sidewalks, Street Lights, Walking Trails
    • RoomsTotal: 3
    • CurrentFinancing: Conventional, Cash
    • FireplaceFeatures: Living Room, Great Room, Gas Log
    • LotFeatures: Level, Private, Trees
    • PoolPrivateYN: True
    • OpenParkingSpaces: 0
    • SpecialListingConditions: Standard
    • Basement: Crawl Space
    • WindowFeatures: Insulated Windows
    • SpaFeatures: Hot Tub, Private
    • FarmLandAreaUnits: Square Feet
    • Zoning: PD
    • CoveredSpaces: 3
    • PoolFeatures: In Ground
    • Fencing: Fenced Yard
    • SecurityFeatures: Security System, Carbon Monoxide Detector(s)
    • LaundryFeatures: Laundry Room, Electric Dryer Hookup, Upper Level
    • Cooling: Zoned
    • BelowGradeFinishedArea: 0
    • ExteriorFeatures: Fire Pit, In-Ground Irrigation
    • ArchitecturalStyle: TRANSITIONAL
    • Attic: Pull Down Stairs, Walk-In
    • WaterSource: County Water
    • ParkingFeatures: Concrete, Garage - 3 Car
    • StructureType: Site Built
    • RoadResponsibility: Privately Maintained Road or Maintenance Agreement
    • AssociationPhone: 704-347-8900
    • BuilderModel: Avery
    • AssociationName: William Douglas Mgt
    • BuilderName: ST LAWRENCE HOMES
    • MlsStatus: Under Contract-Show

    Price history

    DateEventPrice
    9/10/2020Sold$550,000+1.9%$130/sqft
    Source: Canopy MLS as distributed by MLS GRID #3615660 Report a problem
    8/14/2020Pending sale$540,000$128/sqft
    Source: Keller Williams South Park #3615660 Report a problem
    8/12/2020Listed for sale$540,000$128/sqft
    Source: Keller Williams South Park #3615660 Report a problem
    7/14/2020Pending sale$540,000$128/sqft
    Source: Keller Williams South Park #3615660 Report a problem
    4/28/2020Listed for sale$540,000+671.4%$128/sqft
    Source: Keller Williams South Park #3615660 Report a problem
    8/31/2006Sold$70,000-87.8%$17/sqft
    Source: Public Record Report a problem
    3/20/2006Sold$575,000+33.4%$136/sqft
    Source: Public Record Report a problem
    12/28/2005Sold$430,909+514.1%$102/sqft
    Source: Public Record Report a problem
    8/31/2005Sold$70,166$17/sqft
    Source: Public Record Report a problem

    Public tax history

    YearProperty taxesTax assessment
    2025$4,217 +14.4%$24,016 +15%
    2024$3,686 +3.2%$20,883
    2023$3,573 +0.9%$20,883
    2022$3,542 -33.5%$20,883 -33.3%
    2021$5,327 $31,325 +62.9%
    2020-- $19,228 +15%
    2019-- $16,720
    2018-- $16,720
    2017$2,587 $16,720
    2016$2,587 $16,720
    2014$2,587 $16,720 -7.8%
    2013$2,587 $18,140
    2012-- $18,140 +10.7%
    2010-- $16,380
    2009-- $16,380
    2008-- $16,380 +6.5%
    2007-- $15,380
    2006-- $15,380 +266.2%
    2005-- $4,200
    2004-- $4,200

    Find assessor info on the county website

    Neighborhood: 29715

    Nearby schools

    GreatSchools rating
    Schools provided by the listing agent
    • Elementary: Sugar Creek
    • Middle: Springfield
    • High: Nation Ford

    Source: The MLS. This data may not be complete. We recommend contacting the local school district to confirm school assignments for this home.

    Get a cash offer in 3 minutes
    Find out how much your home could sell for in as little as 3 minutes with a no-obligation cash offer.
    Estimated market value
    $781,300
    Get a cash offer in 3 minutes
    Find out how much your home could sell for in as little as 3 minutes with a no-obligation cash offer.
    Estimated market value
    $781,300