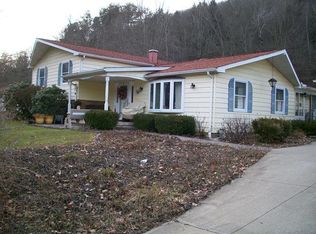
Located on a quiet dead-end street on the outskirts of town, this well-maintained 1996 manufactured home offers the perfect combination of privacy and comfort on approximately 1 acre. Situated on a full basement with an integral garage and relaxing covered front porch, the home provides plenty of storage and workspace both inside and out. A spacious floor plan features 3 bedrooms, 2 full baths, a large kitchen with center island, and a comfortable family room highlighted by a cozy gas fireplace--perfect for gathering with family and friends. The primary suite includes a private bath with double vanity and walk-in shower. Recent updates and amenities include a newer forced-air furnace with central air conditioning, newer metal roof, and the peace of mind of a whole-house generator. Outside, you'll find even more room for vehicles, hobbies, and equipment with both a detached carport and an additional detached garage. If you're looking for country living with modern conveniences and plenty of garage space, this property is one you won't want to miss!
For sale
Price cut: $11.5K (8/11)
$198,500
871 Hillcrest Dr, Emporium, PA 15834
3beds
1,876sqft
Manufactured Home
Built in 1996
0.97 Acres Lot
$-- Zestimate®
$106/sqft
$-- HOA
What's special
Additional detached garageDetached carportNewer metal roofSpacious floor planCozy gas fireplaceComfortable family roomDouble vanity
- 61 days |
- 307 |
- 11 |
Zillow last checked:
Listing updated:
Listed by:
Veronica Horning 814-335-6389,
Crown Realty Services 814-335-6389
Source: Bright MLS,MLS#: PACR2000142
Facts & features
Interior
Bedrooms & bathrooms
- Bedrooms: 3
- Bathrooms: 2
- Full bathrooms: 2
- Main level bathrooms: 2
- Main level bedrooms: 3
Basement
- Area: 1876
Heating
- Forced Air, Natural Gas
Cooling
- Ceiling Fan(s), Central Air, Electric
Appliances
- Included: Microwave, Dishwasher, Dryer, Oven/Range - Electric, Refrigerator, Washer, Electric Water Heater
- Laundry: Main Level
Features
- Bathroom - Stall Shower, Bathroom - Tub Shower, Ceiling Fan(s), Family Room Off Kitchen, Formal/Separate Dining Room, Kitchen Island, Primary Bath(s), Walk-In Closet(s), Vaulted Ceiling(s)
- Flooring: Carpet, Laminate
- Windows: Replacement, Window Treatments
- Basement: Full,Garage Access,Interior Entry,Exterior Entry,Unfinished
- Number of fireplaces: 1
- Fireplace features: Gas/Propane
Interior area
- Total structure area: 3,752
- Total interior livable area: 1,876 sqft
- Finished area above ground: 1,876
- Finished area below ground: 0
Property
Parking
- Total spaces: 4
- Parking features: Basement, Garage Faces Front, Garage Door Opener, Inside Entrance, Oversized, Asphalt, Attached, Detached Carport, Detached
- Attached garage spaces: 3
- Carport spaces: 1
- Covered spaces: 4
- Has uncovered spaces: Yes
- Details: Garage Sqft: 725
Accessibility
- Accessibility features: None
Features
- Levels: One
- Stories: 1
- Pool features: None
- Spa features: Bath
Lot
- Size: 0.97 Acres
- Features: Sloped, Suburban
Details
- Additional structures: Above Grade, Below Grade
- Parcel number: 0749005, 749006
- Zoning: R1
- Special conditions: Standard
Construction
Type & style
- Home type: MobileManufactured
- Architectural style: Raised Ranch/Rambler
- Property subtype: Manufactured Home
Materials
- Vinyl Siding
- Foundation: Block
- Roof: Metal
Condition
- Very Good
- New construction: No
- Year built: 1996
Utilities & green energy
- Electric: 200+ Amp Service, Circuit Breakers, Generator
- Sewer: Public Septic
- Water: Public
- Utilities for property: Cable Connected, Natural Gas Available, Electricity Available, Sewer Available, Cable, DSL
Community & HOA
Community
- Subdivision: None Available
HOA
- Has HOA: No
Location
- Region: Emporium
- Municipality: ALL CAMERON COUNTY
Financial & listing details
- Price per square foot: $106/sqft
- Tax assessed value: $31,725
- Annual tax amount: $2,619
- Date on market: 6/26/2026
- Listing agreement: Exclusive Right To Sell
- Listing terms: Cash,Conventional,FHA,VA Loan
- Inclusions: Range, Refrigerator, Dishwasher, Washer, Dryer,
- Ownership: Fee Simple
- Body type: Double Wide
Estimated market value
Not available
Estimated sales range
Not available
Not available
Price history
| Date | Event | Price |
|---|---|---|
| 8/11/2026 | Price change | $198,500-5.5%$106/sqft |
Source:  Northern Mountains of Pennsylvania MLS #31727684 Report a problem Northern Mountains of Pennsylvania MLS #31727684 Report a problem | ||
| 6/3/2026 | Listed for sale | $210,000$112/sqft |
Source: ECBR #26-139 Report a problem | ||
Public tax history
| Year | Property taxes | Tax assessment |
|---|---|---|
| 2025 | $2,564 | $31,725 |
| 2024 | $2,564 | $31,725 |
| 2023 | $2,564 | $31,725 |
| 2022 | $2,564 | $31,725 |
| 2021 | $2,564 +1.9% | $31,725 |
| 2020 | $2,517 +0.6% | $31,725 |
| 2018 | $2,501 +15.5% | $31,725 |
| 2017 | $2,165 -9.2% | $31,725 |
| 2016 | $2,384 +0.7% | $31,725 |
| 2015 | $2,368 -0.5% | $31,725 |
| 2014 | $2,379 | $31,725 |
| 2013 | -- | $31,725 |
| 2012 | -- | $31,725 |
| 2011 | -- | $31,725 +19.6% |
| 2010 | -- | $26,525 |
Find assessor info on the county website
Monthly payment
Climate risks
Neighborhood: 15834
Nearby schools
GreatSchools rating
- 6/10Woodland Elementary SchoolGrades: K-6Distance: 1.6 mi
- 6/10Cameron County Junior-Senior High SchoolGrades: 7-12Distance: 1.6 mi
Schools provided by the listing agent
- District: Cameron County
Source: Bright MLS. This data may not be complete. We recommend contacting the local school district to confirm school assignments for this home.
- $29,100-- bd-- ba-- sqft847 Hillcrest Dr, Emporium, PA 15834Off Market
- $30,100-- bd-- ba-- sqft923 Hillcrest Dr, Emporium, PA 15834Off Market
- $242,8003 bd2 ba1.5k sqft815 Hillcrest Dr, Emporium, PA 15834Off Market
- $23,000-- bd-- ba-- sqft777 Hillcrest Dr, Emporium, PA 15834Off Market
- $37,600-- bd-- ba-- sqft957 Hillcrest Dr, Emporium, PA 15834Off Market
- $19,700-- bd-- ba-- sqft641 Sizerville Rd, Emporium, PA 15834Off Market
- $18,250-- bd-- ba-- sqft751 Hillcrest Dr, Emporium, PA 15834Off Market
- $10,950-- bd-- ba-- sqft565 Sizerville Rd, Emporium, PA 15834Off Market
Similar homes
- $217,0005 bd2 ba2k sqft1725 Old West Creek Rd, Emporium, PA 15834For Sale
 MLS ID #11-7256, Paul Baker, Keller Williams Advantage Realty. Clearfield Jefferson AOR
 - $129,0003 bd2 ba2.3k sqft217 W 4th St, Emporium, PA 15834For Sale

 MLS ID #PACR2000152, Veronica Horning, Crown Realty Services. Bright MLS
 - $164,9003 bd2 ba1.3k sqft333 Howard Cir, Emporium, PA 15834For Sale
 MLS ID #26-170, Debra Sidelinger. ECBR
 - $129,0003 bd1 ba1.5k sqft423 Woodland Ave, Emporium, PA 15834For Sale
 MLS ID #26-210, Darlene Morton. ECBR
 - $150,000-- bd-- ba1.9k sqft275 E 4th St, Emporium, PA 15834For SaleMLS ID #31724765, Darlene Morton. Northern Mountains of Pennsylvania MLS
- $174,9003 bd1 ba1k sqft1396 Bark Shanty Rd, Austin, PA 16720For SaleMLS ID #31728002, Penny Barr. Northern Mountains of Pennsylvania MLS
- $110,0003 bd1 ba1.2k sqft221 Bobbys Run Rd, Emporium, PA 15834For SaleMLS ID #PACR2000120, Darlene Morton, Crown Realty Services. Bright MLS
- $214,9003 bd2 ba1.5k sqft23 Page Run Ln, Renovo, PA 17764For SaleMLS ID #WB-103719, Bob B Boob. West Branch Valley AOR
- $185,0005 bd2 ba1.6k sqft10366 Main St, Sinnamahoning, PA 15861For SaleMLS ID #PACR2000140, Darlene Morton, Crown Realty Services. Bright MLS
- $149,0004 bd1 ba1.1k sqft9890 Mix Run Rd, Driftwood, PA 15832For SaleMLS ID #26-215, Debra Dippold. ECBR
- $129,0003 bd2 ba1.5k sqft9795 State Route 155, Austin, PA 16720For SaleMLS ID #31727355, Russell James Bull. Northern Mountains of Pennsylvania MLS
- $287,0004 bd3 ba2.2k sqft730 S Ayers Hill Rd, Austin, PA 16720For SaleMLS ID #31723176, Branden Paddock. Northern Mountains of Pennsylvania MLS
- $285,0004 bd3 ba2.5k sqft209 Jera Rd, Saint Marys, PA 15857For SaleMLS ID #26-175, Christi Aiello. ECBR
- $129,5003 bd2 ba1.1k sqft137 Beech Rd, Saint Marys, PA 15857For SaleMLS ID #15-959, Jason Senior, COLDWELL BANKER DEVELOPAC REALTY. Clearfield Jefferson AOR
- $140,0003 bd1 ba1.3k sqft329 Spruce St, Saint Marys, PA 15857For SaleMLS ID #26-206, Debra Dippold. ECBR
- $199,0002 bd1 ba988 sqft1013 Brusselles St, Saint Marys, PA 15857For SaleMLS ID #26-122, Barbara Feidler. ECBR
