Welcome home! This charming 3-bedroom, 1-bath home is full of character and ready for its next chapter. Step inside to a comfortable, open living space featuring tile flooring and a cozy brick fireplace that creates a warm focal point for the room. The kitchen offers plenty of cabinetry and counter space with an open connection to the main living area, making the layout feel welcoming and functional.
The real standout is the spacious backyard with mature trees and a large covered pavilion—a fantastic setup for weekend cookouts, family gatherings, entertaining friends, or simply enjoying the outdoors in the shade. With a generous yard, inviting front porch, and plenty of potential to add your own personal touches, this home is one you’ll want to see in person. Schedule your showing and come discover all the possibilities!
For sale
$220,000
8710 Cardella Ave, Dallas, TX 75217
3beds
1,160sqft
Single Family Residence
Built in 1954
7,100 Square Feet Lot
$214,200 Zestimate®
$190/sqft
$-- HOA
What's special
Cozy brick fireplaceGenerous yardTile flooringComfortable open living spaceInviting front porchLarge covered pavilion
- 2 days
- 88
- 8
Likely to sell faster than
Zillow last checked:
Listing updated:
Listed by:
Edith Velasquez 0687664,
Decorative Real Estate 469-358-1120
Source: NTREIS,MLS#: 21400310
Facts & features
Interior
Bedrooms & bathrooms
- Bedrooms: 3
- Bathrooms: 1
- Full bathrooms: 1
Primary bedroom
- Level: First
- Dimensions: 12 x 10
Bedroom
- Level: First
- Dimensions: 12 x 11
Bedroom
- Level: First
- Dimensions: 12 x 10
Kitchen
- Level: First
- Dimensions: 13 x 11
Living room
- Level: First
- Dimensions: 15 x 14
Living room
- Level: First
- Dimensions: 15 x 14
Heating
- Central, Natural Gas
Cooling
- Central Air, Ceiling Fan(s)
Appliances
- Included: Electric Cooktop
Features
- Cable TV
- Flooring: Ceramic Tile
- Has basement: No
- Number of fireplaces: 1
- Fireplace features: Masonry
Interior area
- Total interior livable area: 1,160 sqft
Video & virtual tour
Property
Parking
- Total spaces: 2
- Parking features: Carport, Detached Carport, Driveway
- Carport spaces: 2
Accessibility
- Accessibility features: Accessible Full Bath
Features
- Levels: One
- Stories: 1
- Exterior features: Storage
- Pool features: None
- Fencing: Chain Link
Lot
- Size: 7,100 Square Feet
- Features: Landscaped
Details
- Parcel number: 00000571126000000
Construction
Type & style
- Home type: SingleFamily
- Architectural style: Traditional,Detached
- Property subtype: Single Family Residence
- Attached to another structure: Yes
Materials
- Foundation: Pillar/Post/Pier
- Roof: Composition
Condition
- Year built: 1954
Utilities & green energy
- Sewer: Public Sewer
- Water: Public
- Utilities for property: Sewer Available, Water Available, Cable Available
Community & HOA
Community
- Subdivision: Pleasant Grove Estates
HOA
- Has HOA: No
Location
- Region: Dallas
Financial & listing details
- Price per square foot: $190/sqft
- Tax assessed value: $218,180
- Annual tax amount: $4,858
- Date on market: 9/30/2026
- Cumulative days on market: 3 days
- Listing terms: Cash,Conventional,FHA
- Exclusions: fridge
Estimated market value
$214,200
$203,000 - $225,000
$1,693/mo
Price history
| Date | Event | Price |
|---|---|---|
| 9/30/2026 | Listed for sale | $220,000+315.1%$190/sqft |
Source: NTREIS #21400310 Report a problem | ||
| 11/6/2008 | Listing removed | $53,000$46/sqft |
Source: NCI #10919776 Report a problem | ||
| 9/21/2008 | Listed for sale | $53,000+6.2%$46/sqft |
Source: NCI #10919776 Report a problem | ||
| 6/5/2008 | Listing removed | $49,900$43/sqft |
Source: Century 21 #10919776 Report a problem | ||
| 4/5/2008 | Price change | $49,900-13.2%$43/sqft |
Source: Century 21 #10919776 Report a problem | ||
| 4/1/2008 | Price change | $57,500+15.2%$50/sqft |
Source: Century 21 #10919776 Report a problem | ||
| 2/25/2008 | Price change | $49,900-13.2%$43/sqft |
Source: NCI #10919776 Report a problem | ||
| 2/17/2008 | Listed for sale | $57,500$50/sqft |
Source: NCI #10919776 Report a problem | ||
Public tax history
| Year | Property taxes | Tax assessment |
|---|---|---|
| 2025 | $4,858 +3.8% | $218,180 |
| 2024 | $4,679 +16.9% | $218,180 +25.1% |
| 2023 | $4,003 -8.6% | $174,460 |
| 2022 | $4,380 +326% | $174,460 +38.8% |
| 2021 | $1,028 +10.6% | $125,650 |
| 2020 | $930 +13.3% | $125,650 +0.6% |
| 2019 | $820 +12.5% | $124,880 +177.2% |
| 2018 | $729 +2.6% | $45,050 |
| 2017 | $711 0% | $45,050 |
| 2016 | $711 -15.2% | $45,050 |
| 2015 | $839 | $45,050 +0.8% |
| 2014 | $839 | $44,680 |
| 2013 | -- | -- |
| 2012 | -- | -- |
| 2011 | -- | -- |
| 2010 | -- | -- |
| 2009 | -- | -- |
| 2008 | -- | -- |
| 2007 | -- | -- |
| 2005 | -- | -- |
| 2004 | -- | -- |
| 2003 | -- | -- |
| 2002 | -- | -- |
| 2001 | -- | -- |
Find assessor info on the county website
Monthly payment
Est. payment
Payment breakdown
Explore the cost of this home by adjusting the details. Changes won't be saved.Climate risks
Neighborhood: 75217
Nearby schools
Schools provided by the listing agent
- Elementary: Anne Frank
- Middle: Florence
- High: Samuell
- District: Dallas ISD
Source: NTREIS. This data may not be complete. We recommend contacting the local school district to confirm school assignments for this home.
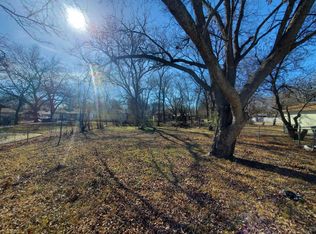
Similar homes
- $200,0003 bd1 ba1k sqft7729 Hillard Dr, Dallas, TX 75217For Sale
 MLS ID #21398741, Rose Swimm. NTREIS
 - $220,0003 bd2 ba1.5k sqft9839 Glengreen Dr, Dallas, TX 75217For Sale
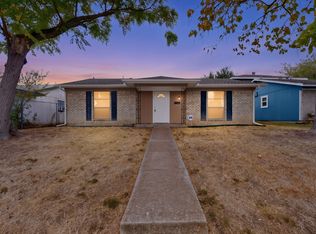 MLS ID #21399481, Teresa Lively Riney. NTREIS
 - $205,0004 bd2 ba1.4k sqft8718 Dunlap St, Dallas, TX 75217For Sale
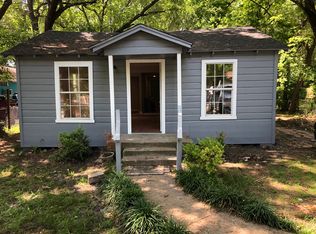 MLS ID #21393665, Magaly Rojas. NTREIS
 - $189,9002 bd1 ba965 sqft8522 Del Monte Dr, Dallas, TX 75217For Sale
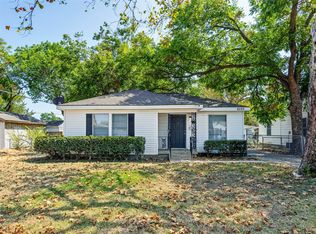 MLS ID #21369396, Beau Beasley. NTREIS
