Skip main navigation
Sold for $240,000
  • $240,000

    8711 Bowling Green Rd, Scottsville, KY 42164

    3beds
    1,725sqft
    Manufactured Home
    Built in 2009
    1.09 Acres Lot
    $262,500 Zestimate®
    $139/sqft
    $1,958 Estimated rent

    Home value

    $262,500

    $249,000 - $276,000

    $1,958/mo

    Zestimate® history
    Loading
    Loading...

    Owner options

    List your home for rent

    $1,958/mo

    Rent Zestimate®

    Find your next renter with Zillow Rental Manager. Plus, with online applications, you can quickly screen prospective tenants – for free.

    Learn more

    $1,958/mo

    Rent Zestimate®

    Refinance and save

    $1,504/mo

    Est. payment

    Refinancing to a lower rate could help reduce your monthly payments and save thousands over the life of the loan.

    See today's rates

    $1,504/mo

    Est. payment

    Explore your selling options

    Work with a Zillow partner agent

    Leverage their expertise and Zillow's premium Showcase listings to get your home seen by more buyers.

    Get started

    List with your own agent

    Get your home in front of millions of buyers by listing it on Zillow.

    Learn how to do it

    Sell it yourself

    Take full control of how buyers see your home on Zillow by listing For Sale by Owner (FSBO).

    List your home

    What's special

    Additional living spacePrivate ensuite bathroomPicturesque viewsSpacious layoutHome officeVersatile bonus roomFormal dining area
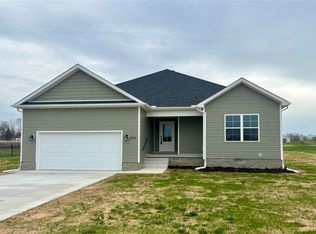
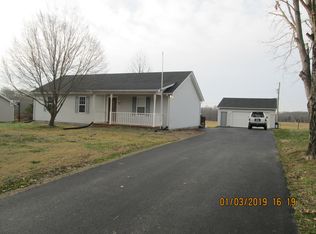
    Welcome to your charming countryside retreat! This charming 3-bedroom, 2-bathroom split floorplan home boasts a spacious layout and picturesque views of the farmland it backs up to, offering a serene escape from the hustle and bustle of city life. Upon entering, you're greeted by a warm and inviting living space, where the open-concept design seamlessly connects the formal dining area to the living room. This airy layout is perfect for entertaining guests or simply enjoying cozy evenings with loved ones. Retreat to the primary suite, where you'll find a peaceful sanctuary complete with a private ensuite bathroom, providing a luxurious space to unwind and recharge. Just off the living area, a versatile bonus room offers endless possibilities - whether it's a home office, playroom, or additional living space to suit your lifestyle needs. Convenience meets functionality with a dedicated laundry room, providing room for ample storage and organization for all your household essentials. Step outside to discover your own oasis, where over an acre of greenery awaits. Only a 20 minute drive to WKU & less than 25 minutes to Barren Lake State Park! Only an hour to Nashville too!

    Zillow last checked:

    Listing updated:

    Listed by:

    Darienne Hensley 502-645-9531,

    Keller Williams Legacy Group

    Bought with:

    Freida M Curry-Terry, 276496

    1st Choice Realty LLC

    Source: Imagine MLS,MLS#: 24003674MLS Logo

    Facts & features

    Interior

    Bedrooms & bathrooms
    • Bedrooms: 3
    • Bathrooms: 2
    • Full bathrooms: 2
    Primary bedroom
    • Level: First
    Bedroom 1
    • Level: First
    Bedroom 2
    • Level: First
    Bathroom 1
    • Description: Full Bath
    • Level: First
    Bathroom 2
    • Description: Full Bath
    • Level: First
    Bonus room
    • Level: First
    Dining room
    • Level: First
    Dining room
    • Level: First
    Kitchen
    • Level: First
    Living room
    • Level: First
    Living room
    • Level: First
    Utility room
    • Level: First
    Heating
    • Electric, Heat Pump
    Cooling
    • Electric, Heat Pump
    Appliances
    • Included: Dishwasher, Microwave, Refrigerator, Range
    • Laundry: Electric Dryer Hookup, Washer Hookup
    Features
    • Breakfast Bar, Eat-in Kitchen, Master Downstairs
    • Flooring: Carpet, Vinyl
    • Windows: Blinds
    • Has basement: No
    Interior area
    • Total structure area: 1,725
    • Total interior livable area: 1,725 sqft
    • Finished area above ground: 1,725
    • Finished area below ground: 0

    Property

    Parking
    • Parking features: Driveway, Off Street
    • Has uncovered spaces: Yes
    Features
    • Levels: One
    • Patio & porch: Patio, Porch
    • Has view: Yes
    • View description: Rural, Farm
    Lot
    • Size: 1.09 Acres
    Details
    • Additional structures: Shed(s)
    • Parcel number: 18104

    Construction

    Type & style
    • Home type: MobileManufactured
    • Architectural style: Ranch
    • Property subtype: Manufactured Home
    Materials
    • Vinyl Siding
    • Foundation: Block
    • Roof: Dimensional Style
    Condition
    • New construction: No
    • Year built: 2009

    Utilities & green energy

    • Sewer: Septic Tank
    • Water: Public
    • Utilities for property: Electricity Connected, Water Connected

    Community & neighborhood

    Location
    • Region: Scottsville
    • Subdivision: Rural

    Price history

    DateEventPrice
    5/30/2024Sold$240,000-4%$139/sqft
    Source: Imagine MLS #24003674 Report a problem
    5/28/2024Pending sale$250,000$145/sqft
    Source: Imagine MLS #24003674 Report a problem
    4/28/2024Contingent$250,000$145/sqft
    Source: Imagine MLS #24003674 Report a problem
    2/29/2024Listed for sale$250,000-1.9%$145/sqft
    Source: Imagine MLS #24003674 Report a problem
    10/18/2023Listing removed$254,900$148/sqft
    Source: RASK #RA20230235 Report a problem
    5/31/2023Price change$254,900-1.9%$148/sqft
    Source: RASK #RA20230235 Report a problem
    1/17/2023Listed for sale$259,900+105.5%$151/sqft
    Source: RASK #RA20230235 Report a problem
    11/13/2009Sold$126,500$73/sqft
    Source: Public Record Report a problem

    Public tax history

    YearProperty taxesTax assessment
    2024$1,202 -1.3%$127,500
    2023$1,217 -2.8%$127,500
    2022$1,253 -3.6%$127,500
    2021$1,300 -1.1%$127,500
    2020$1,315 -2.4%$127,500
    2019$1,347 $127,500
    2018-- $127,500
    2017-- $127,500
    2016-- $127,500
    2015-- $127,500
    2014-- $127,500 +0.8%
    2012-- $126,500
    2011-- $126,500

    Find assessor info on the county website

    Neighborhood: 42164

    Nearby schools

    GreatSchools rating
    Schools provided by the listing agent
    • Elementary: Scottsville
    • Middle: Allen Co
    • High: Allen Co

    Source: Imagine MLS. This data may not be complete. We recommend contacting the local school district to confirm school assignments for this home.