Captivating single-family home in the premium community of Laurel Hill. This stunning property offers the perfect blend of style and comfort, with its exquisite features and inviting atmosphere. As you step into the foyer, you are greeted by an impressive open-concept layout that seamlessly combines elegance with functionality. The large windows throughout flood each room with natural light, highlighting the high-end finishes and attention to detail. Hardwood floors and crown molding add an elegant touch to the interior. The main level offers plenty of space for functionality, including a home office, laundry room, and a mudroom off the 2-car garage. The well-lit living room boasts high ceilings, providing an airy ambiance ideal for relaxation or entertaining guests, and is complete with a crackling fireplace, radiating warmth and comfort throughout the space. The kitchen is the epitome of luxury, designed with stainless steel appliances, brand new granite countertops, and ample storage space. This gourmet kitchen offers an inviting atmosphere where you can experiment with new recipes or whip up old favorites, and then enjoy them in the cozy breakfast area or formal dining room. The upper-level features four generously sized bedrooms, including the indulgent master suite. Outfitted with high ceilings, a double fireplace, and a large sitting area, this room offers an abundance of space to relax and unwind. The extensive closet space is a dream come true for those with an extensive wardrobe, while the luxurious en suite bathroom boasts double sinks, a deep soaking tub, and a separate shower. This room effortlessly combines comfort and sophistication, making it the ultimate retreat within your home. Head down to the lower level that has been recently fully finished and renovated with impeccable features. The fully functional kitchenette, additional laundry room, fifth bedroom, and full bath offer the perfect space for an in-law suite. Also includes one of the zone's brand new HVAC unit. This beautiful home is backed by a sparkling lake, offering breathtaking views with an unparalleled sense of peace and serenity. Enjoy casual get-togethers with friends and family or simply sipping your morning coffee from the newly refinished Trex back deck as you take in the scenery. The amenity-filled neighborhood treats residents to a wealth of conveniences and experiences right at their doorstep. Utilize the community clubhouse, outdoor pool, sports courts, and more. Known for its rich history and vibrant community, Lorton offers a great place to live for families and professionals alike. Whether you're exploring historic sites, enjoying outdoor adventures, or simply embracing the town's warm sense of community, life in Lorton guarantees an enchanting experience for both residents and visitors alike. Welcome home!
Sold for $1,150,000
$1,150,000
8713 Flowering Dogwood Ln, Lorton, VA 22079
6beds
5,510sqft
Single Family Residence
Built in 2005
8,832 Square Feet Lot
$1,256,200 Zestimate®
$209/sqft
$5,206 Estimated rent
Home value
$1,256,200
$1.19M - $1.32M
$5,206/mo
Zestimate® history
Owner options
List your home for rent
$5,206/mo
Rent Zestimate®
Find your next renter with Zillow Rental Manager. Plus, with online applications, you can quickly screen prospective tenants – for free.
$5,206/mo
Rent Zestimate®
Refinance and save
$7,343/mo
Est. payment
Refinancing to a lower rate could help reduce your monthly payments and save thousands over the life of the loan.
$7,343/mo
Est. payment
Explore your selling options
Work with a Zillow partner agent
Leverage their expertise and Zillow's premium Showcase listings to get your home seen by more buyers.
Get startedList with your own agent
Get your home in front of millions of buyers by listing it on Zillow.
Learn how to do itSell it yourself
Take full control of how buyers see your home on Zillow by listing For Sale by Owner (FSBO).
List your homeWhat's special
Double fireplaceBreathtaking viewsCrackling fireplaceBrand new granite countertopsDouble sinksExtensive wardrobeExtensive closet space
Zillow last checked:
Listing updated:
Listed by:
Arslan Jamil 571-242-0301,
Samson Properties,
Co-Listing Agent: Saad Jamil 703-508-1860,
Samson Properties
Bought with:
SHAMIM WANI, 0225246315
Samson Properties
Source: Bright MLS,MLS#: VAFX2152596
Facts & features
Interior
Bedrooms & bathrooms
- Bedrooms: 6
- Bathrooms: 5
- Full bathrooms: 4
- 1/2 bathrooms: 1
- Main level bathrooms: 1
- Main level bedrooms: 1
Rooms
- Room types: Living Room, Dining Room, Primary Bedroom, Sitting Room, Bedroom 2, Bedroom 3, Bedroom 4, Bedroom 5, Kitchen, Basement, Foyer, Breakfast Room, Exercise Room, Laundry, Office, Bedroom 6, Bathroom 2, Bathroom 3, Primary Bathroom, Full Bath, Half Bath
Basement
- Area: 1810
Heating
- Forced Air, Natural Gas
Cooling
- Central Air, Ceiling Fan(s), Electric
Appliances
- Included: Microwave, Dishwasher, Disposal, Dryer, Freezer, Ice Maker, Double Oven, Refrigerator, Six Burner Stove, Cooktop, Washer, Water Dispenser, Gas Water Heater
- Laundry: Main Level, Laundry Room, Mud Room
Features
- Bar, Breakfast Area, Built-in Features, Ceiling Fan(s), Combination Kitchen/Living, Dining Area, Family Room Off Kitchen, Formal/Separate Dining Room, Kitchen - Gourmet, Kitchen Island, Kitchen - Table Space, Kitchenette, Pantry, Primary Bath(s), Recessed Lighting, Bathroom - Stall Shower, Bathroom - Tub Shower, Walk-In Closet(s), High Ceilings
- Flooring: Hardwood, Carpet, Wood
- Basement: Finished,Improved,Interior Entry,Exterior Entry,Space For Rooms,Windows
- Number of fireplaces: 2
Interior area
- Total structure area: 5,510
- Total interior livable area: 5,510 sqft
- Finished area above ground: 3,700
- Finished area below ground: 1,810
Property
Parking
- Total spaces: 2
- Parking features: Inside Entrance, Garage Faces Front, Storage, Driveway, Attached, On Street
- Attached garage spaces: 2
- Has uncovered spaces: Yes
Accessibility
- Accessibility features: Accessible Entrance
Features
- Levels: Three
- Stories: 3
- Patio & porch: Deck, Patio
- Exterior features: Sidewalks
- Pool features: Community
- Has view: Yes
- View description: Lake, Street, Trees/Woods, Garden
- Has water view: Yes
- Water view: Lake
Lot
- Size: 8,832 Square Feet
- Features: Front Yard, Rear Yard, Cul-De-Sac, Landscaped
Details
- Additional structures: Above Grade, Below Grade
- Parcel number: 1071 05 0030A
- Zoning: 304
- Special conditions: Standard
Construction
Type & style
- Home type: SingleFamily
- Architectural style: Colonial
- Property subtype: Single Family Residence
Materials
- Brick Front
- Foundation: Slab
- Roof: Shingle,Composition
Condition
- Excellent
- New construction: No
- Year built: 2005
Utilities & green energy
- Sewer: Public Sewer
- Water: Public
Community & HOA
Community
- Subdivision: Laurel Hill
HOA
- Has HOA: Yes
- Amenities included: Tot Lots/Playground, Pool, Tennis Court(s), Clubhouse
- Services included: Trash, Snow Removal, Pool(s)
- HOA fee: $131 monthly
Location
- Region: Lorton
Financial & listing details
- Price per square foot: $209/sqft
- Tax assessed value: $1,005,030
- Annual tax amount: $11,342
- Date on market: 10/26/2023
- Listing agreement: Exclusive Right To Sell
- Listing terms: Conventional,Cash,Contract,VA Loan,VHDA
- Ownership: Fee Simple
Price history
| Date | Event | Price |
|---|---|---|
| 12/14/2023 | Sold | $1,150,000$209/sqft |
Source:  Bright MLS #VAFX2152596 Report a problem Bright MLS #VAFX2152596 Report a problem | ||
| 10/29/2023 | Contingent | $1,150,000$209/sqft |
Source: Bright MLS #VAFX2152596 Report a problem | ||
| 10/26/2023 | Listed for sale | $1,150,000+25.3%$209/sqft |
Source: Bright MLS #VAFX2152596 Report a problem | ||
| 4/24/2023 | Listing removed | -- |
Source: Bright MLS #VAFX1187702 Report a problem | ||
| 4/23/2021 | Sold | $917,500+5.5%$167/sqft |
Source: Public Record Report a problem | ||
| 3/22/2021 | Pending sale | $869,900$158/sqft |
Source: Bright MLS #VAFX1187702 Report a problem | ||
| 3/20/2021 | Listed for sale | $869,900+7.4%$158/sqft |
Source: Bright MLS #VAFX1187702 Report a problem | ||
| 8/15/2007 | Sold | $810,000+7.4%$147/sqft |
Source: Public Record Report a problem | ||
| 3/14/2005 | Sold | $753,865$137/sqft |
Source: Public Record Report a problem | ||
Public tax history
| Year | Property taxes | Tax assessment |
|---|---|---|
| 2025 | $12,498 +9% | $1,081,100 +9.2% |
| 2024 | $11,469 +1.1% | $990,010 -1.5% |
| 2023 | $11,342 +13.2% | $1,005,030 +14.7% |
| 2022 | $10,018 | $876,090 +16.3% |
| 2021 | -- | $752,990 +1.7% |
| 2020 | $8,763 +1.2% | $740,400 +1.2% |
| 2019 | $8,657 +6.1% | $731,480 +6.1% |
| 2018 | $8,157 +1.9% | $689,190 |
| 2017 | $8,002 -2.1% | $689,190 -2.3% |
| 2016 | $8,171 +3.8% | $705,350 |
| 2015 | $7,872 +4.7% | $705,350 +4.5% |
| 2014 | $7,517 | $675,080 +1.6% |
| 2013 | -- | $664,570 +6.9% |
| 2012 | -- | $621,760 |
| 2011 | -- | $621,760 +11.9% |
| 2010 | -- | $555,700 -7.9% |
| 2009 | -- | $603,500 -17.4% |
| 2008 | -- | $730,870 |
| 2007 | -- | $730,870 |
Find assessor info on the county website
Neighborhood: 22079
Nearby homes
- $1,219,9005 bd4 ba5.2k sqft8711 Flowering Dogwood Ln, Lorton, VA 22079Off Market
- $1,375,0005 bd5 ba4.8k sqft8709 Flowering Dogwood Ln, Lorton, VA 22079Sold
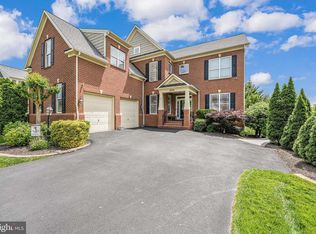
- $1,141,0004 bd5 ba4.9k sqft8717 Flowering Dogwood Ln, Lorton, VA 22079Sold

- $1,152,6005 bd4 ba3.8k sqft8715 Flowering Dogwood Ln, Lorton, VA 22079Off Market
- $1,173,2006 bd4 ba3.8k sqft8719 Flowering Dogwood Ln, Lorton, VA 22079Off Market
- $1,171,2004 bd4 ba3.5k sqft8707 Flowering Dogwood Ln, Lorton, VA 22079Off Market
- $1,107,0004 bd4 ba3.5k sqft8462 Indian Paintbrush Way, Lorton, VA 22079Off Market
- $1,152,3004 bd4 ba5k sqft8708 Flowering Dogwood Ln, Lorton, VA 22079Off Market
Nearby schools
GreatSchools rating
- 9/10Laurel Hill Elementary SchoolGrades: PK-6Distance: 0.2 mi
- 9/10South County Middle SchoolGrades: 7-8Distance: 0.3 mi
- 8/10South County High SchoolGrades: 9-12Distance: 0.3 mi
Schools provided by the listing agent
- Elementary: Laurel Hill
- Middle: South County
- High: South County
- District: Fairfax County Public Schools
Source: Bright MLS. This data may not be complete. We recommend contacting the local school district to confirm school assignments for this home.
Get a cash offer in 3 minutes
Find out how much your home could sell for in as little as 3 minutes with a no-obligation cash offer.
Estimated market value
$1,256,200
Get a cash offer in 3 minutes
Find out how much your home could sell for in as little as 3 minutes with a no-obligation cash offer.
Estimated market value
$1,256,200
- Virginia
- Fairfax County
- Springfield
- 22079
- 8713 Flowering Dogwood Ln
Nearby cities
Nearby zip codes
Other Springfield Topics
