Located in the sought-after Laurel Hill community, this beautifully maintained and freshly painted home is tucked away on a quiet pipestem with very little traffic and a true neighborhood feel. Known for its amazing neighbors and convenient proximity to schools (even a trail leading right to elementary school), this home offers both comfort and community. Inside, you are graciously greeted by a 2-story foyer and gleaming hardwood floors throughout the exceptionally spacious layout where every room feels oversized. Especially the expansive kitchen and living room that flow seamlessly together -perfect for entertaining and everyday living. The upper-level features luxury vinyl plank flooring installed for a fresh, modern feel through four bedrooms and each offer private access to bathrooms for added comfort and convenience. The spacious primary suite boasts a large walk-in closet, and separate sitting area or added office space. The fully finished basement offers a fabulous entertainment area complete with a kitchenette and a pool table, creating the perfect setup for game nights, gatherings, or extended living space. Thoughtfully updated major systems include the basement HVAC (2024), upstairs HVAC (2021), water heater (2023), and water softener (2023), providing peace of mind for years to come. This is a wonderful opportunity to enjoy space, functionality, and a welcoming setting in a prime location! Close to shopping and commuter lines, as well as the schools.
Sold for $1,141,000
$1,141,000
8717 Flowering Dogwood Ln, Lorton, VA 22079
4beds
4,995sqft
Single Family Residence
Built in 2005
7,577 Square Feet Lot
$1,141,400 Zestimate®
$228/sqft
$4,875 Estimated rent
Home value
$1,141,400
$1.07M - $1.21M
$4,875/mo
Zestimate® history
Owner options
List your home for rent
$4,875/mo
Rent Zestimate®
Find your next renter with Zillow Rental Manager. Plus, with online applications, you can quickly screen prospective tenants – for free.
$4,875/mo
Rent Zestimate®
Refinance and save
$7,302/mo
Est. payment
Refinancing to a lower rate could help reduce your monthly payments and save thousands over the life of the loan.
$7,302/mo
Est. payment
Explore your selling options
Work with a Zillow partner agent
Leverage their expertise and Zillow's premium Showcase listings to get your home seen by more buyers.
Get startedList with your own agent
Get your home in front of millions of buyers by listing it on Zillow.
Learn how to do itSell it yourself
Take full control of how buyers see your home on Zillow by listing For Sale by Owner (FSBO).
List your homeWhat's special
Exceptionally spacious layoutEvery room feels oversizedGleaming hardwood floors throughoutSpacious primary suiteLarge walk-in closet
Zillow last checked:
Listing updated:
Listed by:
Matias Leiva 703-400-7012,
Keller Williams Realty,
Listing Team: Ml Real Estate Group, Co-Listing Agent: Karen L Mcgavin 703-740-8787,
Keller Williams Realty
Bought with:
Zabrine Stair, 0225217789
Compass
Source: Bright MLS,MLS#: VAFX2311010
Facts & features
Interior
Bedrooms & bathrooms
- Bedrooms: 4
- Bathrooms: 5
- Full bathrooms: 4
- 1/2 bathrooms: 1
- Main level bathrooms: 1
Basement
- Area: 1419
Heating
- Forced Air, Natural Gas
Cooling
- Central Air, Electric
Appliances
- Included: Microwave, Dishwasher, Disposal, Refrigerator, Washer, Dryer, Cooktop, Oven, Water Treat System, Gas Water Heater
Features
- Ceiling Fan(s), Combination Dining/Living, Open Floorplan, Recessed Lighting, Kitchen Island, Primary Bath(s)
- Flooring: Hardwood, Carpet, Laminate
- Windows: Window Treatments
- Basement: Full,Finished,Walk-Out Access
- Number of fireplaces: 1
Interior area
- Total structure area: 4,995
- Total interior livable area: 4,995 sqft
- Finished area above ground: 3,576
- Finished area below ground: 1,419
Property
Parking
- Total spaces: 4
- Parking features: Garage Faces Front, Garage Door Opener, Attached, Driveway
- Attached garage spaces: 2
- Uncovered spaces: 2
Accessibility
- Accessibility features: None
Features
- Levels: Three
- Stories: 3
- Patio & porch: Deck
- Exterior features: Lighting, Sidewalks
- Pool features: Community
Lot
- Size: 7,577 Square Feet
Details
- Additional structures: Above Grade, Below Grade
- Parcel number: 1071 05 0027
- Zoning: 304
- Special conditions: Standard
Construction
Type & style
- Home type: SingleFamily
- Architectural style: Colonial
- Property subtype: Single Family Residence
Materials
- Brick, Brick Front
- Foundation: Other
Condition
- New construction: No
- Year built: 2005
Utilities & green energy
- Sewer: Public Sewer
- Water: Public
Community & HOA
Community
- Subdivision: Laurel Hill Landbay
HOA
- Has HOA: Yes
- Amenities included: Lake, Jogging Path, Fitness Center, Pool, Tennis Court(s), Tot Lots/Playground
- Services included: Common Area Maintenance, Pool(s), Trash
- HOA fee: $146 monthly
- HOA name: LAUREL HILL LANDBAY
Location
- Region: Lorton
Financial & listing details
- Price per square foot: $228/sqft
- Tax assessed value: $1,062,810
- Annual tax amount: $12,286
- Date on market: 5/14/2026
- Listing agreement: Exclusive Right To Sell
- Listing terms: Cash,Conventional,FHA,VA Loan
- Exclusions: Pool Table Conveys
- Ownership: Fee Simple
Price history
| Date | Event | Price |
|---|---|---|
| 6/22/2026 | Sold | $1,141,000-0.8%$228/sqft |
Source:  Bright MLS #VAFX2311010 Report a problem Bright MLS #VAFX2311010 Report a problem | ||
| 5/18/2026 | Contingent | $1,149,900$230/sqft |
Source: Bright MLS #VAFX2311010 Report a problem | ||
| 5/14/2026 | Listed for sale | $1,149,900-3.8%$230/sqft |
Source: Bright MLS #VAFX2311010 Report a problem | ||
| 4/27/2026 | Listing removed | $1,195,000$239/sqft |
Source: Bright MLS #VAFX2292138 Report a problem | ||
| 4/2/2026 | Price change | $1,195,000-0.3%$239/sqft |
Source: Bright MLS #VAFX2292138 Report a problem | ||
| 3/10/2026 | Listed for sale | $1,199,000$240/sqft |
Source: Bright MLS #VAFX2292138 Report a problem | ||
| 3/9/2026 | Pending sale | $1,199,000$240/sqft |
Source: Bright MLS #VAFX2292138 Report a problem | ||
| 3/5/2026 | Listed for sale | $1,199,000+47.6%$240/sqft |
Source: Bright MLS #VAFX2292138 Report a problem | ||
| 7/15/2020 | Sold | $812,500-2.1%$163/sqft |
Source: Agent Provided Report a problem | ||
| 5/28/2020 | Price change | $829,999-1.2%$166/sqft |
Source: Rosemont Real Estate, LLC #VAFX1127668 Report a problem | ||
| 5/14/2020 | Listed for sale | $839,999+5%$168/sqft |
Source: Rosemont Real Estate, LLC #VAFX1127668 Report a problem | ||
| 4/21/2005 | Sold | $800,000+20.2%$160/sqft |
Source: Public Record Report a problem | ||
| 3/7/2005 | Sold | $665,693+6.1%$133/sqft |
Source: Public Record Report a problem | ||
| 12/3/2003 | Sold | $627,700$126/sqft |
Source: Public Record Report a problem | ||
Public tax history
| Year | Property taxes | Tax assessment |
|---|---|---|
| 2025 | $12,286 +9% | $1,062,810 +9.3% |
| 2024 | $11,269 +1.1% | $972,710 -1.5% |
| 2023 | $11,142 +13.3% | $987,330 +14.8% |
| 2022 | $9,838 | $860,360 +11.4% |
| 2021 | -- | $772,130 +2.9% |
| 2020 | $8,881 +1.2% | $750,390 +1.2% |
| 2019 | $8,773 +6.1% | $741,260 +6.1% |
| 2018 | $8,266 +1.9% | $698,460 |
| 2017 | $8,109 -2.2% | $698,460 -2.4% |
| 2016 | $8,291 +3.8% | $715,680 |
| 2015 | $7,987 +4.6% | $715,680 +4.4% |
| 2014 | $7,636 | $685,800 +1.4% |
| 2013 | -- | $676,240 +6.9% |
| 2012 | -- | $632,810 |
| 2011 | -- | $632,810 +14.2% |
| 2010 | -- | $553,990 -7.9% |
| 2009 | -- | $601,640 -17.4% |
| 2008 | -- | $728,550 +2.9% |
| 2007 | -- | $707,890 |
Find assessor info on the county website
Neighborhood: 22079
Nearby homes
- $1,152,6005 bd4 ba3.8k sqft8715 Flowering Dogwood Ln, Lorton, VA 22079Off Market
- $1,173,2006 bd4 ba3.8k sqft8719 Flowering Dogwood Ln, Lorton, VA 22079Off Market
- $1,150,0006 bd5 ba5.5k sqft8713 Flowering Dogwood Ln, Lorton, VA 22079Sold
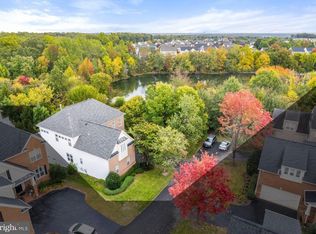
- $1,172,7004 bd4 ba3.7k sqft8721 Flowering Dogwood Ln, Lorton, VA 22079Off Market
- $1,219,9005 bd4 ba5.2k sqft8711 Flowering Dogwood Ln, Lorton, VA 22079Off Market
- $1,285,5005 bd4 ba5.5k sqft8723 Flowering Dogwood Ln, Lorton, VA 22079Off Market
- $1,188,8004 bd5 ba3.8k sqft8463 Indian Paintbrush Way, Lorton, VA 22079Off Market
- $1,375,0005 bd5 ba4.8k sqft8709 Flowering Dogwood Ln, Lorton, VA 22079Sold
Nearby schools
GreatSchools rating
- 9/10Laurel Hill Elementary SchoolGrades: PK-6Distance: 0.2 mi
- 9/10South County Middle SchoolGrades: 7-8Distance: 0.3 mi
- 8/10South County High SchoolGrades: 9-12Distance: 0.2 mi
Schools provided by the listing agent
- Elementary: Laurel Hill
- Middle: South County
- High: South County
- District: Fairfax County Public Schools
Source: Bright MLS. This data may not be complete. We recommend contacting the local school district to confirm school assignments for this home.
Get a cash offer in 3 minutes
Find out how much your home could sell for in as little as 3 minutes with a no-obligation cash offer.
Estimated market value
$1,141,400
Get a cash offer in 3 minutes
Find out how much your home could sell for in as little as 3 minutes with a no-obligation cash offer.
Estimated market value
$1,141,400
- Virginia
- Fairfax County
- Springfield
- 22079
- 8717 Flowering Dogwood Ln
Nearby cities
Nearby zip codes
Other Springfield Topics
