**OFFER DEADLINE: 5/20 @12:00PM ET.** Refined Living with Water Views in the Heart of Laurel Hill. Welcome to 8709 Flowering Dogwood Lane — a beautifully updated 5-bedroom, 4.5-bath home with a bonus guest room in the basement, located in the sought-after Laurel Hill community of Lorton. Backing to a tranquil water view and surrounded by mature landscaping and extensive hardscaping, this home blends luxurious living with natural beauty. As you step through the front door, you're greeted by a dramatic two-story foyer, setting the tone for the grand, light-filled spaces throughout the home. The main level offers versatility and elegance with two flex spaces—perfect for offices, studies, or libraries—and a warm family room featuring a striking stacked stone gas fireplace. The spacious formal dining room sets the stage for elegant gatherings, while the open-concept kitchen shines with its 2022 renovation, featuring all-new stainless steel appliances, double ovens, a 5-burner gas cooktop, granite countertops, a stylish backsplash, and a large walk-in pantry. The kitchen also includes a central island with stool seating and a generous casual dining area, making it ideal for both everyday living and entertaining. A convenient mudroom/laundry space adds function and flow. Upstairs, the home features five generously sized bedrooms, including a luxurious primary suite with a remodeled spa bathroom (2019) showcasing dual vanities, a deep soaking tub overlooking the serene backyard, and a large frameless glass shower with multiple shower heads and spray wands. Beyond the bathroom is a custom walk-in closet, beautifully upgraded in 2015 with drawers, adjustable shelving, and natural light from added windows. One of the five bedrooms is a spacious bonus room located above the garage with its own en suite bath—ideal as a guest suite, gym, or private retreat. The walkout lower level is bright and expansive, featuring large windows, a full bathroom, an open entertaining space, a gas fireplace, and a bonus room perfect as a guest suite or a home office. A large unfinished storage room offers future potential as a home theater or workshop. Step outside to a stunning paver patio built in 2021, with both covered and uncovered spaces, complete with a firepit area — ideal for entertaining or relaxing. A staircase connects to the oversized Trex deck above, which was replaced in 2015, offering the perfect place to grill, dine, and unwind while enjoying the peaceful water view. The underground sprinkler system (2015) helps keep the lush landscaping looking its best. The home’s major systems have all been thoughtfully maintained and updated: the roof was replaced in 2017, both HVAC systems were replaced in 2025 with high-efficiency Carrier units, the water heater was replaced in 2021, and the driveway was repaved in 2022. The exterior was freshly painted in 2023, adding to the home’s crisp curb appeal. For added peace of mind and convenience, the home includes a Guardian Smart Home Security System — a comprehensive solution that integrates indoor/outdoor cameras, door lock control, HVAC management, and full home monitoring — all from your smartphone. This smart system conveys with the home. In addition to its luxurious features, the home is full of everyday convenience — located within walking distance to South County High School and a quick trip to grocery stores, restaurants, and major commuting routes. You’re also minutes from Laurel Hill Golf Club and a short drive to historic downtown Occoquan, a charming riverfront town known for its boutique shops, excellent dining, and access to the Occoquan River. For added ease, the owners are open to selling all furnishings for a separate price. With timeless upgrades, smart technology, and an unbeatable location, this home is the ideal blend of luxury, lifestyle, and convenience in Northern Virginia.
Sold for $1,375,000
$1,375,000
8709 Flowering Dogwood Ln, Lorton, VA 22079
5beds
4,860sqft
Single Family Residence
Built in 2005
6,907 Square Feet Lot
$1,399,200 Zestimate®
$283/sqft
$5,151 Estimated rent
Home value
$1,399,200
$1.32M - $1.50M
$5,151/mo
Zestimate® history
Owner options
List your home for rent
$5,151/mo
Rent Zestimate®
Find your next renter with Zillow Rental Manager. Plus, with online applications, you can quickly screen prospective tenants – for free.
$5,151/mo
Rent Zestimate®
Refinance and save
$8,597/mo
Est. payment
Refinancing to a lower rate could help reduce your monthly payments and save thousands over the life of the loan.
$8,597/mo
Est. payment
Explore your selling options
Work with a Zillow partner agent
Leverage their expertise and Zillow's premium Showcase listings to get your home seen by more buyers.
Get startedList with your own agent
Get your home in front of millions of buyers by listing it on Zillow.
Learn how to do itSell it yourself
Take full control of how buyers see your home on Zillow by listing For Sale by Owner (FSBO).
List your homeWhat's special
Gas fireplaceWalkout lower levelBonus roomPaver patioExtensive hardscapingOversized trex deckGranite countertops
Zillow last checked:
Listing updated:
Listed by:
Jon Hurley 703-930-2372,
Samson Properties
Bought with:
Cyrella Peeler, 0225209151
KW Metro Center
Source: Bright MLS,MLS#: VAFX2238090
Facts & features
Interior
Bedrooms & bathrooms
- Bedrooms: 5
- Bathrooms: 5
- Full bathrooms: 4
- 1/2 bathrooms: 1
- Main level bathrooms: 1
Basement
- Area: 1040
Heating
- Central, Natural Gas
Cooling
- Central Air, Electric
Appliances
- Included: Gas Water Heater
Features
- 2 Story Ceilings, 9'+ Ceilings, Dry Wall
- Flooring: Hardwood, Ceramic Tile, Carpet
- Basement: Partial
- Number of fireplaces: 2
Interior area
- Total structure area: 4,860
- Total interior livable area: 4,860 sqft
- Finished area above ground: 3,820
- Finished area below ground: 1,040
Property
Parking
- Total spaces: 8
- Parking features: Garage Faces Front, Garage Door Opener, Asphalt, Attached, Driveway
- Attached garage spaces: 2
- Uncovered spaces: 6
Accessibility
- Accessibility features: None
Features
- Levels: Two
- Stories: 2
- Pool features: Community
- Waterfront features: Pond
Lot
- Size: 6,907 Square Feet
Details
- Additional structures: Above Grade, Below Grade
- Parcel number: 1071 05 0031
- Zoning: 304
- Special conditions: Standard
Construction
Type & style
- Home type: SingleFamily
- Architectural style: Colonial
- Property subtype: Single Family Residence
Materials
- Brick
- Foundation: Concrete Perimeter
- Roof: Asphalt
Condition
- Excellent
- New construction: No
- Year built: 2005
Utilities & green energy
- Sewer: Public Sewer
- Water: Public
Community & HOA
Community
- Subdivision: Laurel Hill
HOA
- Has HOA: Yes
- Amenities included: Clubhouse, Common Grounds, Pool, Tennis Court(s), Tot Lots/Playground
- Services included: Common Area Maintenance, Management, Pool(s), Reserve Funds, Snow Removal
- HOA fee: $119 monthly
- HOA name: LAUREL HILL COMMUNITY ASSOCIATION
Location
- Region: Lorton
Financial & listing details
- Price per square foot: $283/sqft
- Tax assessed value: $1,087,850
- Annual tax amount: $12,603
- Date on market: 5/15/2025
- Listing agreement: Exclusive Agency
- Listing terms: Cash,Conventional,VA Loan
- Ownership: Fee Simple
Price history
| Date | Event | Price |
|---|---|---|
| 6/18/2025 | Sold | $1,375,000+5.8%$283/sqft |
Source:  Bright MLS #VAFX2238090 Report a problem Bright MLS #VAFX2238090 Report a problem | ||
| 5/21/2025 | Contingent | $1,300,000$267/sqft |
Source: Bright MLS #VAFX2238090 Report a problem | ||
| 5/15/2025 | Listed for sale | $1,300,000+73.3%$267/sqft |
Source: Bright MLS #VAFX2238090 Report a problem | ||
| 4/5/2012 | Sold | $750,000-1.8%$154/sqft |
Source: Public Record Report a problem | ||
| 3/22/2005 | Sold | $764,105$157/sqft |
Source: Public Record Report a problem | ||
Public tax history
| Year | Property taxes | Tax assessment |
|---|---|---|
| 2025 | $12,576 +9% | $1,087,850 +9.2% |
| 2024 | $11,538 +1.1% | $995,900 -1.5% |
| 2023 | $11,410 +13.2% | $1,011,080 +14.7% |
| 2022 | $10,076 | $881,190 +11.2% |
| 2021 | -- | $792,310 +1.7% |
| 2020 | $9,217 +1.2% | $778,790 +1.2% |
| 2019 | $9,103 +6.1% | $769,190 +6.1% |
| 2018 | $8,583 +1.9% | $725,190 |
| 2017 | $8,419 -2.2% | $725,190 -2.4% |
| 2016 | $8,608 +3.8% | $743,040 |
| 2015 | $8,292 +5.3% | $743,040 +5.1% |
| 2014 | $7,874 | $707,140 +1.4% |
| 2013 | -- | $697,400 +6.7% |
| 2012 | -- | $653,770 |
| 2011 | -- | $653,770 +13.6% |
| 2010 | -- | $575,370 -7.9% |
| 2009 | -- | $624,880 -17.5% |
| 2008 | -- | $757,600 |
| 2007 | -- | $757,600 |
Find assessor info on the county website
Neighborhood: 22079
Nearby homes
- $1,183,0004 bd4 ba3.5k sqft8707 Flowering Dogwood Ln, Lorton, VA 22079Off Market
- $1,226,6005 bd4 ba5.2k sqft8711 Flowering Dogwood Ln, Lorton, VA 22079Off Market
- $1,150,0006 bd5 ba5.5k sqft8713 Flowering Dogwood Ln, Lorton, VA 22079Sold
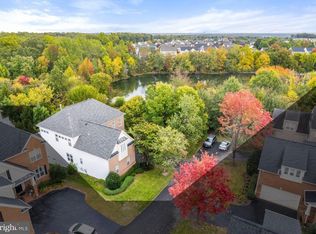
- $1,292,8446 bd5 ba5.2k sqft8705 Flowering Dogwood Ln, Lorton, VA 22079Sold
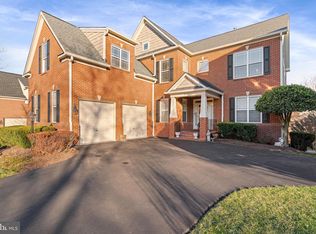
- $1,158,3004 bd4 ba5k sqft8708 Flowering Dogwood Ln, Lorton, VA 22079Off Market
- $1,107,0004 bd4 ba3.5k sqft8462 Indian Paintbrush Way, Lorton, VA 22079Off Market
- $1,140,0005 bd5 ba3.6k sqft8706 Flowering Dogwood Ln, Lorton, VA 22079Sold
- $1,260,0005 bd5 ba5.2k sqft8703 Flowering Dogwood Ln, Lorton, VA 22079Sold
Nearby schools
GreatSchools rating
- 9/10Laurel Hill Elementary SchoolGrades: PK-6Distance: 0.3 mi
- 9/10South County Middle SchoolGrades: 7-8Distance: 0.3 mi
- 8/10South County High SchoolGrades: 9-12Distance: 0.3 mi
Schools provided by the listing agent
- Elementary: Laurel Hill
- Middle: South County
- High: South County
- District: Fairfax County Public Schools
Source: Bright MLS. This data may not be complete. We recommend contacting the local school district to confirm school assignments for this home.
Get a cash offer in 3 minutes
Find out how much your home could sell for in as little as 3 minutes with a no-obligation cash offer.
Estimated market value
$1,399,200
Get a cash offer in 3 minutes
Find out how much your home could sell for in as little as 3 minutes with a no-obligation cash offer.
Estimated market value
$1,399,200
- Virginia
- Fairfax County
- Springfield
- 22079
- 8709 Flowering Dogwood Ln
Nearby cities
Nearby zip codes
Other Springfield Topics
