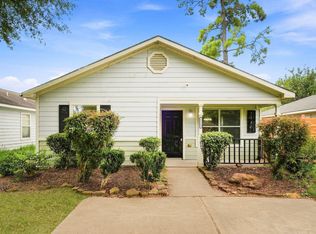
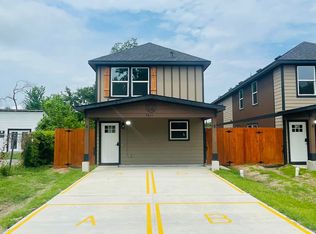
MANY BEAUTIFUL UPDATES! Welcome to 8715 Valley Ledge Dr, a two-story brick home that combines style and functionality. With three bedrooms and two and a half bathrooms, this residence offers spacious and comfortable living. The family room features a cozy fireplace, creating a warm focal point for gatherings. High ceilings add an elegant touch, while the bedrooms provide ample space for relaxation. The property showcases a mix of ceramic tile flooring and carpet for a blend of comfort and durability. The functional kitchen is equipped with wooden cabinets and plenty of counter space. There is also a nice sized yard and a two-car garage. This home is located right off Tidwell Road and has easy access to Beltway 8. WE MAKE IT EASY TO RENT. This is a great opportunity! Don't wait, call us today to get more information on the owner's easy terms and smooth process that may be able to make this your dream home.
Copyright notice - Data provided by HAR.com 2022 - All information provided should be independently verified.
House for rent
Singlefamily
Available now
Air conditioner, electric
2 Attached garage spaces parking
What's special
- 237 days |
- -- |
- -- |
Zillow last checked:
Listing updated:
Travel times

Let’s turn your rent into credit progress
Build credit history with every on-time payment and get credit for the payment you’re already making.
Facts & features
Interior
Bedrooms & bathrooms
- Bedrooms: 3
- Bathrooms: 3
- Full bathrooms: 2
- 1/2 bathrooms: 1
Cooling
- Air Conditioner, Electric
Features
- Has fireplace: Yes
Interior area
- Total interior livable area: 1,494 sqft
Property
Parking
- Total spaces: 2
- Parking features: Attached, Garage
- Has attached garage: Yes
- Details: Contact manager
Features
- Stories: 2
Lot
- Features: Subdivided
Details
- Additional structures: Garage(s)
- Parcel number: 1093920000059
Construction
Type & style
- Home type: SingleFamily
- Architectural style: Traditional
- Property subtype: SingleFamily
Condition
- Year built: 1980
Community & HOA
Location
- Region: Houston
Financial & listing details
- Lease term: Long Term
Nearby apartments for rent


Price history
| Date | Event | Price |
|---|---|---|
| 8/10/2026 | Listing removed | $219,799$147/sqft |
Source:  HAR #79386600 Report a problem HAR #79386600 Report a problem | ||
| 7/19/2026 | Pending sale | $219,799$147/sqft |
Source: HAR #79386600 Report a problem | ||
| 5/27/2026 | Price change | $219,799-4.4%$147/sqft |
Source: HAR #79386600 Report a problem | ||
| 2/18/2026 | Listed for sale | $229,799-1.3%$154/sqft |
Source: HAR #79386600 Report a problem | ||
| 6/30/2025 | Listed for rent | $1,850+5.8%$1/sqft |
Source:  HAR #23908176 Report a problem HAR #23908176 Report a problem | ||
| 9/9/2024 | Price change | $232,799-4.6%$156/sqft |
Source: HAR #23026033 Report a problem | ||
| 5/24/2024 | Listed for sale | $243,999$163/sqft |
Source: HAR #23026033 Report a problem | ||
| 3/29/2024 | Pending sale | $243,999$163/sqft |
Source: HAR #23026033 Report a problem | ||
| 1/30/2024 | Listed for sale | $243,999$163/sqft |
Source: HAR #23026033 Report a problem | ||
| 1/18/2023 | Listing removed | -- |
Source: HAR Report a problem | ||
| 12/14/2022 | Listed for rent | $1,749$1/sqft |
Source: HAR Report a problem | ||
| 9/6/2022 | Sold | -- |
Source: Public Record Report a problem | ||
| 7/8/2016 | Sold | -- |
Source: Public Record Report a problem | ||
| 6/13/2014 | Sold | -- |
Source: Public Record Report a problem | ||