The Trinity at Cinco Lakes is a thoughtfully designed two-story home that blends modern style, comfort, and functionality. The open-concept main level features a spacious kitchen with a large center island, ample cabinetry, modern finishes, and a walk-in pantry, all overlooking the dining area and great room for seamless everyday living and entertaining. From the great room, enjoy direct access to a covered patio, creating an inviting space for outdoor relaxation and gatherings. Privately located on the first floor, the owner's suite offers a comfortable retreat with an oversized walk-in closet and an en-suite bath featuring dual sinks, a separate soaking tub, and a walk-in shower. A dedicated study near the front of the home provides flexibility for a home office, hobby room, or additional living space. The laundry room and mudroom add everyday convenience. Upstairs, you'll find four secondary bedrooms, each with a walk-in closet, along with a versatile loft that can serve as a media room, playroom, or second living area. With its flexible layout, spacious living areas, and thoughtful design, the Trinity at Cinco Lakes offers comfortable living for a variety of lifestyles.
Pending
$424,990
8719 RUCKER POND TRAIL, San Antonio, TX 78252
5beds
3,036sqft
Single Family Residence
Built in 2025
6,098 Square Feet Lot
$304,500 Zestimate®
$140/sqft
$38/mo HOA
What's special
Modern finishesSeparate soaking tubSpacious kitchenLarge center islandOversized walk-in closetOpen-concept main levelWalk-in pantry
- 73 days
- 5
- 0
Zillow last checked:
Listing updated:
Listed by:
Dayton Schrader TREC #312921 (210) 757-9785,
eXp Realty
Source: LERA MLS,MLS#: 2008805
Facts & features
Interior
Bedrooms & bathrooms
- Bedrooms: 5
- Bathrooms: 4
- Full bathrooms: 3
- 1/2 bathrooms: 1
Primary bedroom
- Area: 210
- Dimensions: 15 x 14
Bedroom 2
- Area: 100
- Dimensions: 10 x 10
Bedroom 3
- Area: 132
- Dimensions: 11 x 12
Bedroom 4
- Area: 132
- Dimensions: 11 x 12
Bedroom 5
- Area: 132
- Dimensions: 11 x 12
Primary bathroom
- Features: Tub/Shower Separate
- Area: 100
- Dimensions: 10 x 10
Dining room
- Area: 88
- Dimensions: 11 x 8
Family room
- Area: 198
- Dimensions: 18 x 11
Kitchen
- Area: 144
- Dimensions: 18 x 8
Heating
- Central, Electric
Cooling
- Central Air
Appliances
- Included: Washer, Dryer, Range, Refrigerator, Dishwasher
- Laundry: Washer Hookup, Dryer Connection
Features
- One Living Area, Master Downstairs, Ceiling Fan(s)
- Flooring: Carpet, Ceramic Tile
- Windows: Window Coverings
- Has basement: No
- Has fireplace: No
- Fireplace features: Not Applicable
Interior area
- Total interior livable area: 3,036 sqft
Property
Parking
- Total spaces: 2
- Parking features: Two Car Garage
- Garage spaces: 2
Features
- Levels: Two
- Stories: 2
- Patio & porch: Covered
- Pool features: None, Community
Lot
- Size: 6,098 Square Feet
Construction
Type & style
- Home type: SingleFamily
- Property subtype: Single Family Residence
Materials
- Brick, Fiber Cement
- Foundation: Slab
- Roof: Composition
Condition
- New Construction
- New construction: Yes
- Year built: 2025
Details
- Builder name: Century Communities
Utilities & green energy
- Electric: CPS
- Sewer: SAWS
- Water: SAWS
Community & HOA
Community
- Features: Clubhouse, Playground
- Subdivision: Cinco Lakes
HOA
- Has HOA: Yes
- HOA fee: $113 quarterly
- HOA name: LIFETIME HOA MANAGEMENT
Location
- Region: San Antonio
Financial & listing details
- Price per square foot: $140/sqft
- Annual tax amount: $2
- Price range: $425K - $425K
- Date on market: 8/14/2026
- Cumulative days on market: 180 days
- Listing terms: Conventional,FHA,VA Loan,Cash,USDA Loan
Estimated market value
$304,500
$289,000 - $320,000
$2,643/mo
Price history
| Date | Event | Price |
|---|---|---|
| 9/15/2026 | Pending sale | $424,990$140/sqft |
Source:  LERA MLS #2008805 Report a problem | ||
| 8/14/2026 | Listed for sale | $424,990$140/sqft |
Source: LERA MLS #2008805 Report a problem | ||
Public tax history
Tax history is unavailable.
Monthly payment
Est. payment
Payment breakdown
Explore the cost of this home by adjusting the details. Changes won't be saved.Climate risks
Neighborhood: 78252
Nearby schools
Schools provided by the listing agent
- Elementary: Southwest
- Middle: Mc Nair
- High: Southwest
- District: Southwest I.S.D.
Source: LERA MLS. This data may not be complete. We recommend contacting the local school district to confirm school assignments for this home.
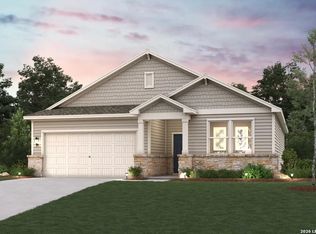
- $394,9904 bd3 ba2.6k sqft8713 Rucker Pond Trl, San Antonio, TX 78252New Construction

- $284,460-- bd-- ba-- sqftS Loop 1604, San antonio, TX 78252Off Market
- $399,9904 bd3 ba2.6k sqft8663 Rucker Pond Trl, San Antonio, TX 78252Pending
- $329,9903 bd2 ba1.5k sqft8657 Rucker Pond Trl, San Antonio, TX 78252Pending
Similar homes
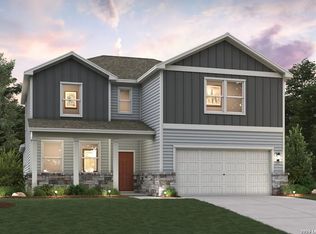
- $399,9905 bd4 ba3k sqft8650 RUCKER POND TRAIL, San Antonio, TX 78252New Construction
 LERA MLS
- $349,9904 bd3 ba2k sqft8646 RUCKER POND TRAIL, San Antonio, TX 78252New Construction
 LERA MLS
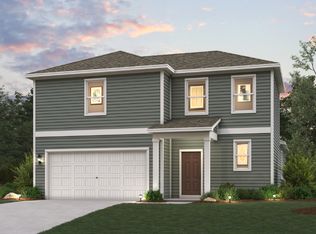
- from $336,9903 bd3 ba2.1k sqftFrio - 2165 Plan, Cinco Lakes, San Antonio, TX 78252New Construction
 Century Communities
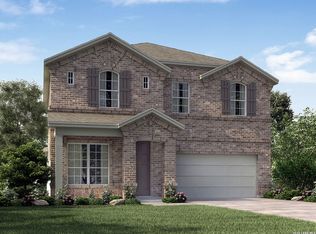
- $404,9904 bd4 ba2.8k sqft5558 Ennis Trace, San Antonio, TX 78253New Construction
 MLS ID #2025844, Patrick McGrath TREC #434432, Meritage Homes Realty. LERA MLS
- $424,9904 bd3 ba2.7k sqft1420 Arcas Way, San Antonio, TX 78245New ConstructionLERA MLS
- $424,9994 bd3 ba2.5k sqft105 Laurel Hike, San Antonio, TX 78253New ConstructionLERA MLS
- $454,9994 bd3 ba2.5k sqft3010 Vistablue Lane, San Antonio, TX 78245New ConstructionMLS ID #2013040, Dayton Schrader TREC #312921, eXp Realty. LERA MLS
- $395,4154 bd4 ba2.5k sqft236 Scott Square, San Antonio, TX 78253New ConstructionMLS ID #2012338, Ashisha Moran TREC #742747, Move Up America. LERA MLS
- $439,9994 bd3 ba2.4k sqft12555 Sylvanite, San Antonio, TX 78254New ConstructionLERA MLS
- $370,3604 bd3 ba2.2k sqft163 Scott Square, San Antonio, TX 78245New ConstructionMLS ID #1968443, Ashisha Moran TREC #742747, Move Up America. LERA MLS
