Skip main navigation
Sold for $354,000
  • $354,000

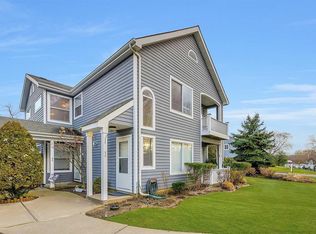
    872 Birchwood Park Drive #872, Middle Island, NY 11953

    2beds
    --sqft
    Condominium, Residential
    Built in 1990
    -- sqft lot
    $411,300 Zestimate®
    $--/sqft
    $2,703 Estimated rent

    Home value

    $411,300

    $387,000 - $440,000

    $2,703/mo

    Zestimate® history
    Loading
    Loading...

    Owner options

    List your home for rent

    $2,703/mo

    Rent Zestimate®

    Find your next renter with Zillow Rental Manager. Plus, with online applications, you can quickly screen prospective tenants – for free.

    Learn more

    $2,703/mo

    Rent Zestimate®

    Refinance and save

    $2,494/mo

    Est. payment

    Refinancing to a lower rate could help reduce your monthly payments and save thousands over the life of the loan.

    See today's rates

    $2,494/mo

    Est. payment

    Explore your selling options

    Work with a Zillow partner agent

    Leverage their expertise and Zillow's premium Showcase listings to get your home seen by more buyers.

    Get started

    List with your own agent

    Get your home in front of millions of buyers by listing it on Zillow.

    Learn how to do it

    Sell it yourself

    Take full control of how buyers see your home on Zillow by listing For Sale by Owner (FSBO).

    List your home

    What's special

    Beautiful First Floor Condo. Eat In Kitchen, has lots of Natural Light, Counter Space and Cabinets. Washer & Dryer in Unit. Wall to Wall Carpet, Easy Access To The Gate, Clubhouse and Parking. Front Patio to Sit & Enjoy Your Coffee!, Additional information: Appearance:Mint

    Zillow last checked:

    Listing updated:

    Listed by:

    Linda Ciavarelli,

    Howard Hanna Coach 631-567-8500

    Bought with:

    Vincent Nuzzi, 10401331208

    Exit Realty Island Elite

    Source: OneKey® MLS as distributed by MLS GRID,MLS#: L3555765MLS Logo

    Facts & features

    Interior

    Bedrooms & bathrooms
    • Bedrooms: 2
    • Bathrooms: 1
    • Full bathrooms: 1
    Bedroom 1
    • Description: Main Bedroom has Double Closets and Wal to Wall Carpet.
    • Level: First
    Bathroom 1
    • Description: Tiled Floor (1) Sink
    • Level: First
    Kitchen
    • Description: Eat In Kitchen with lots of counter space and cabinetry. Freshly Painted
    • Level: First
    Laundry
    • Description: Natural Gas, Stand Alone Hot Water Heater, Washer & Dryer.
    Living room
    • Description: Spacious Sunlit Room with Wall to Wall Carpet
    • Level: First
    Heating
    • Forced Air
    Cooling
    • Central Air
    Appliances
    • Included: Dishwasher, Dryer, Electric Water Heater, Refrigerator, Washer
    Features
    • Eat-in Kitchen, First Floor Bedroom, Master Downstairs
    • Flooring: Carpet
    • Windows: Drapes
    • Has basement: No
    • Attic: None
    • Has fireplace: No

    Property

    Features
    • Levels: One
    • Patio & porch: Patio
    Lot
    • Size: 1,071 Square Feet
    Details
    • Parcel number: 0200376100200012000

    Construction

    Type & style
    • Home type: Condo
    • Architectural style: Other
    • Property subtype: Condominium, Residential
    • Attached to another structure: Yes
    Condition
    • Estimated
    • Year built: 1990
    Details
    • Builder model: Regency

    Utilities & green energy

    • Water: Public
    • Utilities for property: Trash Collection Public

    Community & HOA

    Community
    • Features: Clubhouse, Golf, Pool, Tennis Court(s)
    • Subdivision: Birchwood At Spring Lake
    HOA
    • Has HOA: No
    • Amenities included: Clubhouse, Trash
    • Services included: Maintenance Structure, Maintenance Grounds, Pool Service, Sewer, Snow Removal, Trash, Water
    • HOA phone: 631-924-2303
    Location
    • Region: Middle Island

    Financial & listing details

    • Annual tax amount: $3,805
    • Date on market: 6/1/2024
    • Listing agreement: Exclusive Right To Lease
    • Inclusions: , Curtains/Drapes, Dishwasher, Dryer, Oven/Range, Refrigerator, Wall to Wall Carpet, Washer

    Price history

    DateEventPrice
    7/12/2024Sold$354,000-1.4%
    Source: OneKey® MLS as distributed by MLS GRID #L3555765 Report a problem
    6/24/2024Pending sale$359,000
    Source: OneKey® MLS as distributed by MLS GRID #3555765 Report a problem
    6/1/2024Listed for sale$359,000
    Source: OneKey® MLS as distributed by MLS GRID #3555765 Report a problem

    Public tax history

    Tax history is unavailable.

    Neighborhood: 11953

    Nearby schools

    GreatSchools rating
    Schools provided by the listing agent
    • Elementary: West Middle Island School
    • Middle: Longwood Junior High School
    • High: Longwood High School

    Source: OneKey® MLS as distributed by MLS GRID. This data may not be complete. We recommend contacting the local school district to confirm school assignments for this home.

    Get a cash offer in 3 minutes
    Find out how much your home could sell for in as little as 3 minutes with a no-obligation cash offer.
    Estimated market value
    $411,300
    Get a cash offer in 3 minutes
    Find out how much your home could sell for in as little as 3 minutes with a no-obligation cash offer.
    Estimated market value
    $411,300