Don't miss this beautiful townhouse--USDA eligible with 100% financing available for qualified buyers! This spacious, meticulously maintained home is filled with natural light and has been lovingly cared for. Offering 2 generously sized bedrooms, 2.5 bathrooms, and a versatile office/reading nook,this home is designed for both comfort and convenience. You'll appreciate the added convenience of laundry hookups on the first floor and in the basement laundry room. The open-concept floor plan features a stunning kitchen with granite countertops, tiled backsplash, stainless steel appliances, and ample cabinetry, flowing seamlessly into the impressive living room with soaring vaulted ceilings. The romantic primary suite offers a walk-in closet and private en-suite bath, creating the perfect retreat.
Additional highlights include a finished basement, humidifier, central air, whole-house generator, attached 2-car garage, composite deck, full basement, public utilities, and natural gas. Situated in a quiet neighborhood with a large, private backyard, this home is located in the Blue Ribbon Award-winning Maple Hill School District. The HOA is only $60 per year and includes maintenance of the neighborhood entrance sign, Forever Wild common areas, and an annual neighborhood meet-and-greet gathering.
This move-in-ready home combines quality, comfort, and exceptional value. Schedule your private showing today! NOTE: Clients have Pets so we need 24 hour notice!!!!
Pending
$320,000
872 Dutch Drive, Castleton, NY 12033
2beds
1,360sqft
Townhouse, Residential
Built in 1992
6,534 Square Feet Lot
$322,800 Zestimate®
$235/sqft
$5/mo HOA
What's special
Large private backyardCentral airComposite deckFinished basementFilled with natural lightOpen-concept floor planWalk-in closet
- 67 days
- 26
- 0
Likely to sell faster than
Zillow last checked:
Listing updated:
Listed by:
Vera Cohen Realty LLC 518-477-7355,
Regina N Madsen 518-892-2412
Source: Global MLS,MLS#: 202621713
Facts & features
Interior
Bedrooms & bathrooms
- Bedrooms: 2
- Bathrooms: 3
- Full bathrooms: 2
- 1/2 bathrooms: 1
Primary bedroom
- Level: Second
Bedroom
- Level: Second
Primary bathroom
- Level: Second
Half bathroom
- Level: First
Full bathroom
- Level: Second
Dining room
- Level: First
Entry
- Level: First
Game room
- Level: Basement
Kitchen
- Level: First
Laundry
- Description: Hook up
- Level: First
Laundry
- Level: Basement
Living room
- Level: First
Office
- Level: Second
Utility room
- Level: Basement
Heating
- Forced Air, Natural Gas
Cooling
- Central Air
Appliances
- Included: Dishwasher, Humidifier, Microwave, Oven, Range, Range Hood, Refrigerator
- Laundry: In Basement, In Bathroom, Laundry Closet, Laundry Room, Washer Hookup
Features
- Eat-in Kitchen
- Flooring: Tile, Vinyl, Carpet
- Doors: Sliding Doors
- Windows: Screens, Storm Window(s), Blinds
- Basement: Finished,Full,Heated,Sump Pump
Interior area
- Total structure area: 1,360
- Total interior livable area: 1,360 sqft
- Finished area above ground: 1,360
- Finished area below ground: 764
Video & virtual tour
Property
Parking
- Total spaces: 2
- Parking features: Driveway, Garage Door Opener
- Garage spaces: 2
- Has uncovered spaces: Yes
Features
- Entry location: First
- Patio & porch: Deck, Front Porch, Patio, Porch
- Exterior features: Lighting
- Fencing: Back Yard
Lot
- Size: 6,534 Square Feet
- Features: Private, Wooded, Cleared, Landscaped
Details
- Additional structures: Shed(s), Garage(s)
- Parcel number: 384489 199.13228.1
- Zoning description: Multi Residence
- Special conditions: Other
- Other equipment: Other, Air Purifier
Construction
Type & style
- Home type: Townhouse
- Architectural style: Colonial
- Property subtype: Townhouse, Residential
Materials
- Vinyl Siding
- Foundation: Concrete Perimeter
- Roof: Shingle
Condition
- Updated/Remodeled
- New construction: No
- Year built: 1992
Utilities & green energy
- Electric: Underground, 150 Amp Service, Generator
- Sewer: Public Sewer
- Water: Public
- Utilities for property: Cable Available
Community & HOA
Community
- Security: Smoke Detector(s), Carbon Monoxide Detector(s)
HOA
- Has HOA: Yes
- Amenities included: None
- Services included: Other
- HOA fee: $60 annually
Location
- Region: Castleton
Financial & listing details
- Price per square foot: $235/sqft
- Tax assessed value: $297,834
- Annual tax amount: $4,853
- Date on market: 7/14/2026
- Listing terms: Other
Estimated market value
$322,800
$307,000 - $339,000
$2,120/mo
Price history
| Date | Event | Price |
|---|---|---|
| 7/21/2026 | Pending sale | $320,000$235/sqft |
Source:  Global MLS #202621713 Report a problem Global MLS #202621713 Report a problem | ||
| 7/14/2026 | Listed for sale | $320,000+56.1%$235/sqft |
Source: Global MLS #202621713 Report a problem | ||
| 6/12/2019 | Sold | $205,000$151/sqft |
Source: Global MLS #201915746 Report a problem | ||
| 4/29/2019 | Pending sale | $205,000$151/sqft |
Source: Vera Cohen Realty, LLC #201915746 Report a problem | ||
| 4/3/2019 | Price change | $205,000-2.4%$151/sqft |
Source: Coldwell Banker Prime Properties #201829101 Report a problem | ||
| 2/14/2019 | Price change | $210,000-1.9%$154/sqft |
Source: Coldwell Banker Prime Properties #201829101 Report a problem | ||
| 10/17/2018 | Price change | $214,000-1.8%$157/sqft |
Source: Coldwell Banker Prime Properties #201829101 Report a problem | ||
| 9/14/2018 | Listed for sale | $218,000+27.5%$160/sqft |
Source: Coldwell Banker Prime Prop. #201829101 Report a problem | ||
| 3/25/2008 | Sold | $170,960+0.6%$126/sqft |
Source: Global MLS #27114893 Report a problem | ||
| 11/19/2007 | Price change | $169,900-3.4%$125/sqft |
Source: Realty USA #27114893 Report a problem | ||
| 11/12/2007 | Listed for sale | $175,900+5.3%$129/sqft |
Source: Realty USA #27114893 Report a problem | ||
| 5/6/2005 | Sold | $167,000$123/sqft |
Source: Public Record Report a problem | ||
Public tax history
| Year | Property taxes | Tax assessment |
|---|---|---|
| 2025 | -- | $182,900 |
| 2024 | -- | $182,900 |
| 2023 | -- | $182,900 |
| 2022 | -- | $182,900 |
| 2021 | -- | $182,900 |
| 2020 | -- | $182,900 +23% |
| 2019 | -- | $148,700 |
| 2018 | -- | $148,700 |
| 2017 | $4,591 | $148,700 |
| 2016 | -- | $148,700 |
| 2015 | -- | $148,700 |
| 2014 | -- | $148,700 -12% |
| 2013 | -- | $169,000 |
| 2012 | -- | $169,000 |
| 2011 | -- | $169,000 |
| 2010 | -- | $169,000 |
| 2009 | -- | $169,000 |
| 2008 | -- | $169,000 +252.1% |
| 2007 | -- | $48,000 |
| 2006 | -- | $48,000 |
| 2005 | -- | $48,000 +36% |
| 2004 | -- | $35,300 |
| 2003 | -- | $35,300 |
| 2002 | -- | $35,300 |
| 2001 | -- | $35,300 |
| 2000 | -- | $35,300 |
Find assessor info on the county website
Monthly payment
Climate risks
Neighborhood: 12033
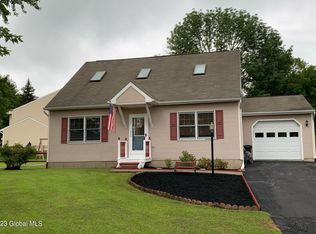
Similar homes
- $315,0003 bd1 ba1.2k sqft9 Clearview Boulevard, Castleton, NY 12033Active
 MLS ID #202624952, Christina Hennessy, Listing by: KW Platform. Global MLS
 - $299,0002 bd3 ba1.1k sqft165 Hague Boulevard # B, Glenmont, NY 12077Active
 MLS ID #202622778, Yuliya Loytra, Listing by: Howard Hanna Capital Inc. Global MLS
 - $309,0004 bd2 ba1.3k sqft843 State Route 43, Stephentown, NY 12169Active
 MLS ID #202618546, Katina Hutton, Listing by: Greenwood Realty Group of New York LLC. Global MLS
 - $325,0003 bd2 ba1.8k sqft62 Lake Shore Circle Drive, Nassau, NY 12123Active
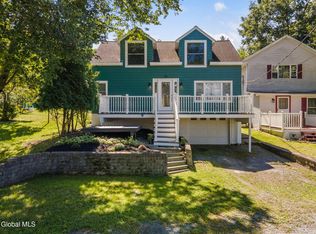 MLS ID #202625792, Jacqueline D Geraci, Listing by: Kellie Kieley Realty LLC. Global MLS
 - $299,0003 bd2 ba912 sqft14 Regal Road, Stuyvesant, NY 12173Active
 MLS ID #20263605, Ryan Wexler, Listing by: Corcoran Country Living. HVCRMLS
