In this LAKEFRONT home, UPGRADES ABOUND! NO BACKYARD NEIGHBORS, green space for pets! This is not your standard home. Built by Richmond American Homes, this company stands out and has been praised for their floorplans and affordability. EXTRA UPGRADES the owner added, give this home additional charm your standard home would not have. Architectural shingles, upgraded faucets, quartz kitchen countertops, solid surface countertops in baths are just a few. These are the UPGRADES anyone custom building would choose for themselves. The open living space downstairs with a large family room, dining room, kitchen, back porch combo, to enjoy morning and night lake views; wildlife and sunsets will achieve the serenity you are looking for, without breaking your bank! Oversized rooms will allow a family to live comfortably. The oversized community POOL with plenty of seats to lounge, will be a favorite spot for the family to play and relax. Several playgrounds and fishing pier are close by. QUICK FACT-ACCESS TO I-4, shopping, hospitals, and all of CENTRAL FLORIDA'S PLAYGROUND are just a hop skip and a jump away!
Sold for $439,999
$439,999
872 Griffon Ave, Lake Alfred, FL 33850
4beds
2,670sqft
Single Family Residence
Built in 2024
6,307 Square Feet Lot
$438,400 Zestimate®
$165/sqft
$2,608 Estimated rent
Home value
$438,400
$408,000 - $469,000
$2,608/mo
Zestimate® history
Owner options
List your home for rent
$2,608/mo
Rent Zestimate®
Find your next renter with Zillow Rental Manager. Plus, with online applications, you can quickly screen prospective tenants – for free.
$2,608/mo
Rent Zestimate®
Refinance and save
$2,999/mo
Est. payment
Refinancing to a lower rate could help reduce your monthly payments and save thousands over the life of the loan.
$2,999/mo
Est. payment
Explore your selling options
Work with a Zillow partner agent
Leverage their expertise and Zillow's premium Showcase listings to get your home seen by more buyers.
Get startedList with your own agent
Get your home in front of millions of buyers by listing it on Zillow.
Learn how to do itSell it yourself
Take full control of how buyers see your home on Zillow by listing For Sale by Owner (FSBO).
List your homeWhat's special
Large family roomOversized roomsLakefront homeArchitectural shinglesOpen living space downstairsUpgraded faucetsBack porch combo
Zillow last checked:
Listing updated:
Listed by:
Kerri Leininger 352-267-9794,
MICKI BLACKBURN REALTY 352-394-6611
Bought with:
Jacqueline Mazurowski, 3262454
KELLER WILLIAMS REALTY SMART 1
Source: Stellar MLS,MLS#: G5110183 Originating MLS: Lake and Sumter
Originating MLS: Lake and Sumter
Facts & features
Interior
Bedrooms & bathrooms
- Bedrooms: 4
- Bathrooms: 3
- Full bathrooms: 3
Primary bedroom
- Features: Walk-In Closet(s)
- Level: Second
- Area: 272 Square Feet
- Dimensions: 16x17
Bedroom 2
- Features: Built-in Closet
- Level: First
- Area: 195 Square Feet
- Dimensions: 15x13
Bedroom 3
- Features: Built-in Closet
- Level: Second
- Area: 176 Square Feet
- Dimensions: 16x11
Bedroom 4
- Features: Built-in Closet
- Level: Second
- Area: 176 Square Feet
- Dimensions: 16x11
Primary bathroom
- Features: Dual Sinks, Exhaust Fan, Shower No Tub, No Closet
- Level: Second
- Area: 136.5 Square Feet
- Dimensions: 13x10.5
Bathroom 2
- Features: Shower No Tub
- Level: First
- Area: 63 Square Feet
- Dimensions: 9x7
Bathroom 3
- Features: Dual Sinks, Exhaust Fan, Tub With Shower, No Closet
- Level: Second
- Area: 63 Square Feet
- Dimensions: 6x10.5
Balcony porch lanai
- Features: No Closet
- Level: First
- Area: 140 Square Feet
- Dimensions: 10x14
Bonus room
- Features: No Closet
- Level: Second
- Area: 272 Square Feet
- Dimensions: 16x17
Dining room
- Level: First
- Area: 201.5 Square Feet
- Dimensions: 15.5x13
Kitchen
- Level: First
- Area: 170.5 Square Feet
- Dimensions: 15.5x11
Laundry
- Features: No Closet
- Level: Second
- Area: 55.25 Square Feet
- Dimensions: 6.5x8.5
Living room
- Features: Ceiling Fan(s)
- Level: First
- Area: 232.5 Square Feet
- Dimensions: 15.5x15
Heating
- Central, Electric
Cooling
- Central Air
Appliances
- Included: Dishwasher, Disposal, Electric Water Heater, Exhaust Fan, Ice Maker, Microwave, Other, Range, Range Hood, Refrigerator
- Laundry: Electric Dryer Hookup, Inside, Laundry Room, Other, Upper Level, Washer Hookup
Features
- Ceiling Fan(s), Eating Space In Kitchen, High Ceilings, Kitchen/Family Room Combo, Living Room/Dining Room Combo, Open Floorplan, Other, PrimaryBedroom Upstairs, Solid Surface Counters, Solid Wood Cabinets, Thermostat, Walk-In Closet(s)
- Flooring: Carpet, Ceramic Tile
- Doors: Sliding Doors
- Windows: Blinds, Window Treatments
- Has fireplace: No
Interior area
- Total structure area: 3,389
- Total interior livable area: 2,670 sqft
Property
Parking
- Total spaces: 2
- Parking features: Garage - Attached
- Attached garage spaces: 2
Accessibility
- Accessibility features: Accessible Doors, Accessible Entrance, Visitor Bathroom, Accessible Hallway(s)
Features
- Levels: Two
- Stories: 2
- Exterior features: Irrigation System, Lighting, Other, Sidewalk
- Has view: Yes
- View description: Water, Lake
- Has water view: Yes
- Water view: Water,Lake
- Waterfront features: Lake Front, Fishing Pier
- Body of water: GRASSY LAKE
Lot
- Size: 6,307 Square Feet
- Features: Conservation Area, Drainage Canal, Landscaped, Level
Details
- Parcel number: 262719489375002120
- Special conditions: None
Construction
Type & style
- Home type: SingleFamily
- Property subtype: Single Family Residence
Materials
- Block, Stucco, Vinyl Siding
- Foundation: Slab
- Roof: Shingle
Condition
- Completed
- New construction: No
- Year built: 2024
Utilities & green energy
- Sewer: Public Sewer
- Water: Public
- Utilities for property: BB/HS Internet Available, Electricity Connected, Fiber Optics, Fire Hydrant, Other, Sewer Connected, Underground Utilities, Water Connected
Community & HOA
Community
- Features: Clubhouse, Community Mailbox, Dog Park, Playground, Pool, Sidewalks
- Pet fee: $0 monthly
- Subdivision: EDEN HILLS PH 2
HOA
- Has HOA: Yes
- Amenities included: Clubhouse, Playground, Pool
- HOA fee: $14 monthly
- HOA name: Prime Community Management
- HOA phone: 863-293-0400
- Second HOA name: None
Location
- Region: Lake Alfred
Financial & listing details
- Price per square foot: $165/sqft
- Tax assessed value: $316,781
- Annual tax amount: $3,688
- Date on market: 3/26/2026
- Cumulative days on market: 26 days
- Listing terms: Cash,Conventional,FHA,VA Loan
- Ownership: Fee Simple
- Total actual rent: 0
- Electric utility on property: Yes
- Road surface type: Asphalt
Price history
| Date | Event | Price |
|---|---|---|
| 5/22/2026 | Sold | $439,999+0.2%$165/sqft |
Source:  Stellar MLS #G5110183 Report a problem Stellar MLS #G5110183 Report a problem | ||
| 4/26/2026 | Pending sale | $439,000$164/sqft |
Source: Stellar MLS #G5110183 Report a problem | ||
| 4/17/2026 | Price change | $439,000-2.2%$164/sqft |
Source: Stellar MLS #G5110183 Report a problem | ||
| 3/26/2026 | Listed for sale | $449,000$168/sqft |
Source: Stellar MLS #G5110183 Report a problem | ||
| 12/21/2025 | Listing removed | $449,000$168/sqft |
Source: Stellar MLS #G5098897 Report a problem | ||
| 8/4/2025 | Price change | $449,000-3.4%$168/sqft |
Source: Stellar MLS #G5098897 Report a problem | ||
| 6/27/2025 | Listed for sale | $465,000+6.5%$174/sqft |
Source: Stellar MLS #G5098897 Report a problem | ||
| 8/21/2024 | Sold | $436,800$164/sqft |
Source: Public Record Report a problem | ||
Public tax history
| Year | Property taxes | Tax assessment |
|---|---|---|
| 2025 | $5,240 +354.4% | $316,781 +428% |
| 2024 | $1,153 +9.4% | $60,000 +11.1% |
| 2023 | $1,054 | $54,000 |
| 2022 | -- | -- |
Find assessor info on the county website
Neighborhood: 33850
Nearby homes
- $373,2774 bd3 ba2k sqft864 Griffon Ave, Lake Alfred, FL 33850Sold

- $439,0695 bd3 ba2.8k sqft876 Griffon Ave, Lake Alfred, FL 33850Sold

- $354,0004 bd2 ba1.9k sqft868 Griffon Ave, Lake Alfred, FL 33850Sold
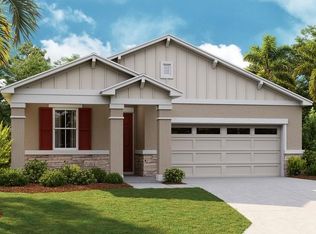
- $470,0005 bd3 ba3k sqft880 Griffon Ave, Lake Alfred, FL 33850Sold
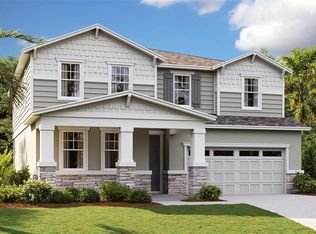
- $434,6704 bd3 ba2.5k sqft1084 Griffon Ave, Lake Alfred, FL 33850Sold
- $330,9964 bd2 ba1.8k sqft867 Griffon Ave, Lake Alfred, FL 33850Sold
- $379,9904 bd3 ba2.3k sqft633 Griffon Ave, Lake Alfred, FL 33850Sold
- $361,9945 bd3 ba2.6k sqft871 Griffon Ave, Lake Alfred, FL 33850Sold
Nearby schools
GreatSchools rating
- 3/10Lake Alfred Elementary SchoolGrades: PK-5Distance: 2.2 mi
- 3/10Jere L. Stambaugh Middle SchoolGrades: 6-8Distance: 4.1 mi
- 3/10Auburndale Senior High SchoolGrades: PK,9-12Distance: 3.9 mi
Get a cash offer in 3 minutes
Find out how much your home could sell for in as little as 3 minutes with a no-obligation cash offer.
Estimated market value
$438,400
Get a cash offer in 3 minutes
Find out how much your home could sell for in as little as 3 minutes with a no-obligation cash offer.
Estimated market value
$438,400
- Florida
- Polk County
- Lake Alfred
- 33850
- 872 Griffon Ave
Nearby cities
Nearby zip codes
Other Lake Alfred Topics
