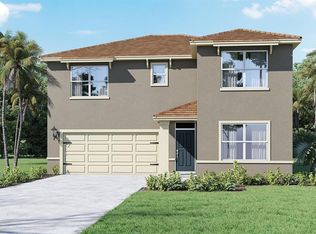
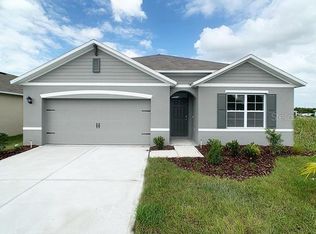
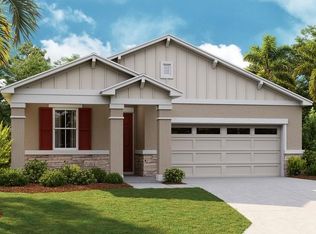
Under Construction. *Photos are of similar model but not that of exact house. Pictures, photographs, colors, features, and sizes are for illustration purposes only and will vary from the homes as built. Home and community information including pricing, included features, terms, availability and amenities are subject to change and prior sale at any time without notice or obligation. Please note that no representations or warranties are made regarding school districts or school assignments; you should conduct your own investigation regarding current and future schools and school boundaries.* Find everything you need in Lake Alfred! Located just minutes from world class theme parks and attractions, Eden Hills is the perfect community to call home with its beautiful Florida lifestyle. This community boasts stunning home sites with large lots. You'll enjoy the sparkling local lakes practically in your backyard a fishing peir walking paths and the best local restaurants and shopping are just a short drive away. Love the outdoors? Play a round at the many local golf courses or slow down the pace and explore nearby parks and farmers markets. Your home at Eden Hills will be in the center of it all!!
Pre-foreclosure
Est. $361,800
871 GRIFFON AVENUE, LAKE ALFRED, FL 33850
5beds
2,601sqft
Single Family Residence
Built in 2023
6,098 Square Feet Lot
$361,800 Zestimate®
$139/sqft
$160/mo HOA
Overview
- 57 days
- 5
- 0
Zillow last checked:
Listing updated:
Listed by:
Paul King 407-519-3940,
DR HORTON REALTY OF CENTRAL FLORIDA LLC 407-250-7299
Source: Stellar MLS,MLS#: O6131393 Originating MLS: Orlando Regional
Originating MLS: Orlando Regional
Facts & features
Interior
Bedrooms & bathrooms
- Bedrooms: 5
- Bathrooms: 3
- Full bathrooms: 3
Rooms
- Room types: Bonus Room, Loft
Primary bedroom
- Features: Walk-In Closet(s)
- Level: Second
- Area: 260 Square Feet
- Dimensions: 13x20
Bedroom 2
- Features: Built-in Closet
- Level: First
- Area: 127.44 Square Feet
- Dimensions: 11.8x10.8
Bedroom 3
- Features: Built-in Closet
- Level: Second
- Area: 141.36 Square Feet
- Dimensions: 12.4x11.4
Bedroom 4
- Features: Built-in Closet
- Level: Second
- Area: 129.8 Square Feet
- Dimensions: 11x11.8
Bedroom 5
- Features: Built-in Closet
- Level: Second
- Area: 129.8 Square Feet
- Dimensions: 11x11.8
Den
- Level: Second
- Area: 136.8 Square Feet
- Dimensions: 12x11.4
Dining room
- Level: First
- Area: 115.26 Square Feet
- Dimensions: 11.3x10.2
Kitchen
- Level: First
- Area: 153.68 Square Feet
- Dimensions: 11.3x13.6
Living room
- Level: First
- Area: 232.54 Square Feet
- Dimensions: 15.1x15.4
Heating
- Central, Electric
Cooling
- Central Air
Appliances
- Included: Dishwasher, Disposal, Electric Water Heater, Range
Features
- PrimaryBedroom Upstairs, Open Floorplan, Solid Surface Counters, Thermostat, Walk-In Closet(s)
- Flooring: Ceramic Tile, Concrete
- Has fireplace: No
Interior area
- Total structure area: 2,601
- Total interior livable area: 2,601 sqft
Property
Parking
- Total spaces: 2
- Parking features: Garage - Attached
- Attached garage spaces: 2
Features
- Levels: Two
- Stories: 2
- Exterior features: Irrigation System, Sidewalk
Lot
- Size: 6,098 Square Feet
- Features: City Lot, Level, Above Flood Plain
- Residential vegetation: Trees/Landscaped
Details
- Parcel number: 262719489375002830
- Zoning: RES
- Special conditions: None
Construction
Type & style
- Home type: SingleFamily
- Property subtype: Single Family Residence
Materials
- Block, Stucco
- Foundation: Slab
- Roof: Shingle
Condition
- Under Construction
- New construction: Yes
- Year built: 2023
Details
- Builder model: Hayden
- Builder name: D.R. Horton
- Warranty included: Yes
Utilities & green energy
- Sewer: Public Sewer
- Water: Public
- Utilities for property: Electricity Connected, Public, Street Lights
Green energy
- Energy efficient items: HVAC, Insulation, Thermostat
- Indoor air quality: Air Filters MERV 10+
- Water conservation: Fl. Friendly/Native Landscape
Community & HOA
Community
- Features: Deed Restrictions, Park, Playground, Pool, Sidewalks
- Pet fee: $0 monthly
- Subdivision: EDEN HILLS
HOA
- Has HOA: Yes
- Amenities included: Park, Playground, Trail(s)
- Services included: Community Pool
- HOA fee: $160 monthly
- HOA name: Prime community management/Sharon Gastelbondo
- HOA phone: 863-293-7400
Location
- Region: Lake Alfred
Financial & listing details
- Price per square foot: $139/sqft
- Tax assessed value: $307,973
- Annual tax amount: $5,908
- Date on market: 8/3/2023
- Cumulative days on market: 24 days
- Listing terms: Cash,Conventional,FHA,USDA Loan,VA Loan
- Ownership: Fee Simple
- Total actual rent: 0
- Electric utility on property: Yes
- Road surface type: Paved
Foreclosure details
Estimated market value
$361,800
$344,000 - $380,000
$3,401/mo
Price history
| Date | Event | Price |
|---|---|---|
| 2/27/2024 | Sold | $361,994-1%$139/sqft |
Source:  Stellar MLS #O6131393 Report a problem Stellar MLS #O6131393 Report a problem | ||
| 1/12/2024 | Pending sale | $365,509$141/sqft |
Source:  DR Horton Report a problem DR Horton Report a problem | ||
| 1/3/2024 | Price change | $365,509-5.1%$141/sqft |
Source: Stellar MLS #O6131393 Report a problem | ||
| 10/24/2023 | Pending sale | $384,990$148/sqft |
Source: Stellar MLS #O6131393 Report a problem | ||
| 10/19/2023 | Price change | $384,990-2.5%$148/sqft |
Source: Stellar MLS #O6131393 Report a problem | ||
| 10/17/2023 | Price change | $394,990+0.5%$152/sqft |
Source: Stellar MLS #O6131393 Report a problem | ||
| 8/15/2023 | Pending sale | $392,990$151/sqft |
Source: Stellar MLS #O6131393 Report a problem | ||
| 8/3/2023 | Listed for sale | $392,990$151/sqft |
Source: Stellar MLS #O6131393 Report a problem | ||
Public tax history
| Year | Property taxes | Tax assessment |
|---|---|---|
| 2025 | $5,908 -0.9% | $307,973 -0.5% |
| 2024 | $5,961 +487.4% | $309,370 +494.9% |
| 2023 | $1,015 | $52,000 |
| 2022 | -- | -- |
Find assessor info on the county website
Monthly payment
Climate risks
Neighborhood: 33850

Similar homes
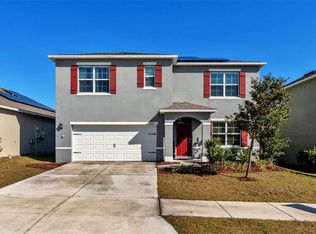
- $349,9005 bd3 ba2.6k sqft209 SOFIA LANE, LAKE ALFRED, FL 33850For Sale
 MLS ID #L4959271, Matt Mesimer, KELLER WILLIAMS REALTY SMART 1. Stellar MLS
 - $414,9005 bd3 ba2.6k sqft688 GRIFFON AVENUE, LAKE ALFRED, FL 33850For Sale
 MLS ID #O6444649, Beerly Bruno, BENSHIRE REALTY. Stellar MLS
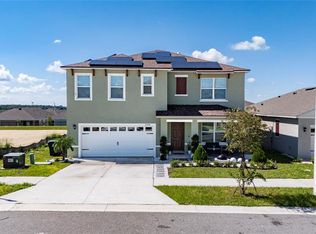
 - $395,0005 bd3 ba2.6k sqft2208 CANAAN DRIVE, LAKE ALFRED, FL 33850For Sale
 MLS ID #O6446996, Rodrigo Marsal, LIFESTYLE INTERNATIONAL REALTY. Stellar MLS
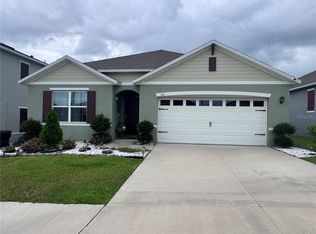
 - $371,9904 bd2 ba1.8k sqft641 GRIFFON AVENUE, LAKE ALFRED, FL 33850For Sale
 MLS ID #S5154200, Ana Cordova, EMPIRE NETWORK REALTY. Stellar MLS
 - $340,0005 bd3 ba1.8k sqft530 N RIDGE AVENUE, LAKE ALFRED, FL 33850For SaleMLS ID #S5154519, Tom Longmoore, LLC, SELLSTATE INNOVATION REALTY. Stellar MLS
- $399,9004 bd3 ba2.7k sqft2075 AIREDALE WAY, LAKE ALFRED, FL 33850For SaleMLS ID #L4963454, John Hubbert, Jr, BHHS FLORIDA PROPERTIES GROUP. Stellar MLS
- $390,0005 bd3 ba2.6k sqft519 OAKHURST WAY, LAKE ALFRED, FL 33850For SaleMLS ID #O6387899, Ivette Rico, PLL, RE/MAX SELECT GROUP. Stellar MLS
- $399,9904 bd2 ba1.9k sqft984 GRIFFON AVENUE, LAKE ALFRED, FL 33850For SaleMLS ID #O6416703, Wilfred Sierra Sosa, PA, RE/MAX PRIME PROPERTIES. Stellar MLS
- $314,9903 bd2 ba1.6k sqft153 SOFIA LANE, LAKE ALFRED, FL 33850For SaleMLS ID #P4939897, Lisette Butler, LA ROSA REALTY PRESTIGE. Stellar MLS
- $320,0004 bd3 ba2k sqft987 GRIFFON AVENUE, LAKE ALFRED, FL 33850For SaleMLS ID #O6438237, Emma Pilarte, THE CASPI TEAM REALTY, INC.. Stellar MLS
- $299,0004 bd2 ba1.8k sqft276 SOFIA LANE, LAKE ALFRED, FL 33850For SaleMLS ID #O6429184, Sonia Jenkins, ORANGE REALTY PROFESSIONALS LLC. Stellar MLS
- $334,0004 bd3 ba2.3k sqft1117 GRIFFON AVENUE, LAKE ALFRED, FL 33850For SaleMLS ID #O6426193, Jenny Reyes, ONE45 REALTY LLC. Stellar MLS
- $412,1905 bd3 ba2.4k sqft3664 AMANATSU AVENUE, LAKE ALFRED, FL 33850New ConstructionStellar MLS
- $411,9905 bd3 ba2.4k sqft3676 AMANATSU AVENUE, LAKE ALFRED, FL 33850New ConstructionStellar MLS
- $387,0204 bd3 ba2k sqft3672 AMANATSU AVENUE, LAKE ALFRED, FL 33850New ConstructionStellar MLS
- $397,1804 bd3 ba2.2k sqft3668 AMANATSU AVENUE, LAKE ALFRED, FL 33850New ConstructionStellar MLS
- $325,0005 bd3 ba2.6k sqft1075 GRIFFON AVENUE, LAKE ALFRED, FL 33850For SaleMLS ID #TB8473829, Dimarie Lleras, REEG. Stellar MLS
- $412,4255 bd3 ba2.4k sqft3665 AMANATSU AVENUE, LAKE ALFRED, FL 33850New ConstructionStellar MLS
- $387,5004 bd3 ba2k sqft3673 AMANATSU AVENUE, LAKE ALFRED, FL 33850New ConstructionStellar MLS
