872 Sierra Vista Dr APT 9, Twin Peaks, CA 92391
Home value
$337,500
$304,000 - $375,000
$2,541/mo
Owner options
$2,541/mo
Rent Zestimate®
Find your next renter with Zillow Rental Manager. Plus, with online applications, you can quickly screen prospective tenants – for free.
$2,541/mo
Rent Zestimate®
$2,777/mo
Est. payment
Refinancing to a lower rate could help reduce your monthly payments and save thousands over the life of the loan.
$2,777/mo
Est. payment
Explore your selling options
Work with a Zillow partner agent
Leverage their expertise and Zillow's premium Showcase listings to get your home seen by more buyers.
Get startedList with your own agent
Get your home in front of millions of buyers by listing it on Zillow.
Learn how to do itSell it yourself
Take full control of how buyers see your home on Zillow by listing For Sale by Owner (FSBO).
List your homeWhat's special
Zillow last checked:
Listing updated:
Cristofer Newton DRE #01919820 626-513-3034,
Vista Sotheby's International Realty
GIL AGUILAR, DRE #00543410
EXCELLENCE RE REAL ESTATE
Facts & features
Interior
Bedrooms & bathrooms
- Bedrooms: 4
- Bathrooms: 3
- Full bathrooms: 3
- Main level bathrooms: 1
- Main level bedrooms: 1
Rooms
- Room types: Entry/Foyer, Family Room, Foyer, Kitchen, Library, Living Room, Primary Bathroom, Primary Bedroom, Dining Room
Primary bedroom
- Features: Primary Suite
Bathroom
- Features: Full Bath on Main Level, Separate Shower, Tub Shower
Kitchen
- Features: Granite Counters
Kitchen
- Features: Galley Kitchen
Heating
- Central
Cooling
- None
Appliances
- Included: Dishwasher, Gas Range, Gas Water Heater, Microwave, Refrigerator, Range Hood, Washer
- Laundry: Washer Hookup, Electric Dryer Hookup, Gas Dryer Hookup, Inside, Laundry Closet
Features
- Breakfast Bar, Balcony, Separate/Formal Dining Room, Granite Counters, High Ceilings, Open Floorplan, Pantry, Entrance Foyer, Galley Kitchen, Primary Suite
- Flooring: Brick, Carpet
- Doors: Double Door Entry, Sliding Doors
- Has fireplace: Yes
- Fireplace features: Dining Room, Gas Starter, Kitchen, Living Room, Wood Burning
- Common walls with other units/homes: 2+ Common Walls
Interior area
- Total interior livable area: 1,922 sqft
Property
Parking
- Total spaces: 3
- Parking features: Driveway
- Uncovered spaces: 3
Accessibility
- Accessibility features: Parking
Features
- Levels: Two
- Stories: 2
- Entry location: Main Level
- Patio & porch: Concrete, Covered, Deck
- Exterior features: Sport Court
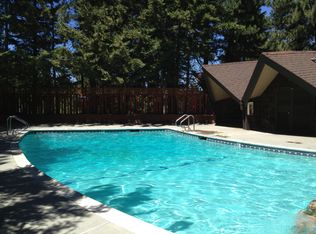
- Pool features: Fenced, Gunite, In Ground, Association
- Spa features: None
- Fencing: None
- Has view: Yes
- View description: Trees/Woods
Lot
- Size: 2,100 Square Feet
- Features: Sloped Down, Gentle Sloping, Landscaped, Street Level
Details
- Parcel number: 0334281090000
- Special conditions: Standard
- Horse amenities: Riding Trail
Construction
Type & style
- Home type: Townhouse
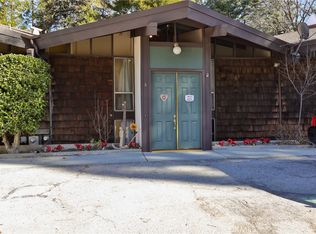
- Architectural style: Mid-Century Modern
- Property subtype: Townhouse
- Attached to another structure: Yes
Materials
- Roof: Composition
Condition
- Turnkey
- New construction: No
- Year built: 1970
Utilities & green energy
- Sewer: Public Sewer
- Utilities for property: Cable Available, Electricity Connected, Natural Gas Connected, Phone Available, Sewer Connected, Water Connected
Community & HOA
Community
- Features: Biking, Dog Park, Fishing, Golf, Hiking, Horse Trails, Lake, Mountainous, Near National Forest, Park, Rural, Water Sports
- Security: Smoke Detector(s)
- Subdivision: Twin Peaks (Twin)
HOA
- Has HOA: Yes
- Amenities included: Clubhouse, Sport Court, Maintenance Grounds, Management, Pool, Tennis Court(s), Trash
- Services included: Sewer
- HOA fee: $598 monthly
- HOA name: Fernrock Estates
- HOA phone: 949-768-7261
Location
- Region: Twin Peaks
Financial & listing details
- Price per square foot: $177/sqft
- Tax assessed value: $83,279
- Date on market: 11/27/2025
- Cumulative days on market: 25 days
- Listing terms: Cash,Cash to New Loan,Conventional,Cal Vet Loan,1031 Exchange,FHA,Fannie Mae,Freddie Mac,Government Loan,USDA Loan,VA Loan
- Road surface type: Paved
Price history
| Date | Event | Price |
|---|---|---|
| 1/29/2026 | Sold | $340,000-4.2%$177/sqft |
Source: | ||
| 1/17/2026 | Pending sale | $355,000$185/sqft |
Source: | ||
| 12/24/2025 | Contingent | $355,000$185/sqft |
Source: | ||
| 12/24/2025 | Pending sale | $355,000$185/sqft |
Source: | ||
| 6/7/2025 | Listed for sale | $355,000+446.2%$185/sqft |
Source: | ||
| 8/29/2011 | Sold | $65,000$34/sqft |
Source: Public Record Report a problem | ||
| 8/11/2009 | Sold | $65,000-44.1%$34/sqft |
Source: Public Record Report a problem | ||
| 12/12/2008 | Sold | $116,250-26.9%$60/sqft |
Source: Public Record Report a problem | ||
| 4/5/2005 | Sold | $159,000+1490%$83/sqft |
Source: Public Record Report a problem | ||
| 9/29/2004 | Sold | $10,000$5/sqft |
Source: Public Record Report a problem | ||
Public tax history
| Year | Property taxes | Tax assessment |
|---|---|---|
| 2026 | -- | $83,279 +2% |
| 2025 | $1,962 +3.4% | $81,646 +2% |
| 2024 | $1,897 +2.3% | $80,045 +2% |
| 2023 | $1,854 +3% | $78,476 +2% |
| 2022 | $1,801 +1.2% | $76,937 +2% |
| 2021 | $1,780 -0.3% | $75,428 +1% |
| 2020 | $1,786 +2.6% | $74,654 +2% |
| 2019 | $1,740 -10.3% | $73,190 +2% |
| 2018 | $1,939 +30% | $71,755 +2% |
| 2017 | $1,491 | $70,348 +2% |
| 2016 | $1,491 +5.2% | $68,968 +1.5% |
| 2015 | $1,418 -6.3% | $67,932 +2% |
| 2014 | $1,514 | $66,601 |
Neighborhood: Twin Peaks
Nearby homes
- $279,1004 bd3 ba1.9k sqft872 Sierra Vista Dr APT 17, Twin Peaks, CA 92391Off Market
- $290,0004 bd3 ba1.9k sqft872 Sierra Vista Dr #18DR, Twin Peaks, CA 92391Sold

- $385,0004 bd3 ba1.9k sqft872 Sierra Vista Dr #4, Twin Peaks, CA 92391Sold

- $289,0004 bd3 ba1.9k sqft872 Sierra Vista Dr APT 5, Twin Peaks, CA 92391Sold
- $219,0002 bd2 ba1.3k sqft872 Sierra Vista Dr #22, Twin Peaks, CA 92391Sold
- $231,0003 bd2 ba1.6k sqft872 Sierra Vista Dr APT 30, Twin Peaks, CA 92391Sold
- $296,2003 bd3 ba1.6k sqft872 Sierra Vista Drive Dr #26, Twin Peaks, CA 92391Off Market
- $215,8002 bd2 ba1.3k sqft872 Sierra Vista Drive Dr #21, Twin Peaks, CA 92391Off Market
Nearby schools
GreatSchools rating
- 3/10Valley Of Enchantment Elementary SchoolGrades: K-5Distance: 4.8 mi
- 3/10Mary P. Henck Intermediate SchoolGrades: 6-8Distance: 1.8 mi
- 6/10Rim Of The World Senior High SchoolGrades: 9-12Distance: 0.7 mi
Schools provided by the listing agent
- Middle: Mary Putnam
- High: Rim Of The World
Source: CRMLS. This data may not be complete. We recommend contacting the local school district to confirm school assignments for this home.
Get pre-qualified for a loan
At Zillow Home Loans, we can pre-qualify you in as little as 5 minutes with no impact to your credit score.An equal housing lender. NMLS #10287.
- California
- San Bernardino County
- Lake Arrowhead
- 92391
- Twin Peaks
- 872 Sierra Vista Dr Apartment 9
