Skip main navigation
Sold for $990,000
  • $990,000

    8720 E 29th Avenue, Denver, CO 80238

    4beds
    3,509sqft
    Single Family Residence
    Built in 2003
    4,356 Square Feet Lot
    $943,300 Zestimate®
    $282/sqft
    $4,539 Estimated rent

    Home value

    $943,300

    $877,000 - $1.01M

    $4,539/mo

    Zestimate® history
    Loading
    Loading...

    Owner options

    List your home for rent

    $4,539/mo

    Rent Zestimate®

    Find your next renter with Zillow Rental Manager. Plus, with online applications, you can quickly screen prospective tenants – for free.

    Learn more

    $4,539/mo

    Rent Zestimate®

    Refinance and save

    $5,768/mo

    Est. payment

    Refinancing to a lower rate could help reduce your monthly payments and save thousands over the life of the loan.

    See today's rates

    $5,768/mo

    Est. payment

    Explore your selling options

    Work with a Zillow partner agent

    Leverage their expertise and Zillow's premium Showcase listings to get your home seen by more buyers.

    Get started

    List with your own agent

    Get your home in front of millions of buyers by listing it on Zillow.

    Learn how to do it

    Sell it yourself

    Take full control of how buyers see your home on Zillow by listing For Sale by Owner (FSBO).

    List your home

    What's special

    Beautifully landscaped backyardFull basementPrimary suiteStainless steel appliancesGranite countertopsCustom cabinetrySoaking tub
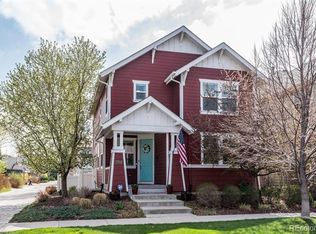
    Welcome to your dream home in the heart of Central Park, Denver! This beautifully updated All-American home offers the perfect blend of classic charm and modern convenience. Nestled in one of Denver's most sought-after neighborhoods, this residence is ideal for those seeking comfort, style, and a vibrant community. Features: 4 Bedrooms, 3.5 Bathrooms: Spacious and inviting, with ample room for family, guests, and also includes a home office. Modern Kitchen: Recently remodeled with stainless steel appliances, granite countertops, custom cabinetry, and high-end Thermador appliances. The private back patio is perfect for entertaining. Open Floor Plan: Seamlessly connecting the living, dining, and kitchen areas, creating a warm and inviting atmosphere. Primary Suite: A serene retreat with a walk-in closet and an en-suite bathroom featuring dual sinks, a soaking tub, and a separate shower. Full Basement: A fantastic space for all your storage needs. The future of this versatile space could be perfect for a home theater, gym, or additional living area. Outdoor Living: A beautifully landscaped backyard with a patio, ideal for summer barbecues and relaxation. Prime Location: Walking distance to parks, trails, shopping, dining, and top-rated schools. Easy access to downtown Denver and major highways. Welcome home!

    Zillow last checked:

    Listing updated:

    Listed by:

    Kristin Grace 303-898-0266 kristin_grace@outlook.com,

    Manes & Associates

    Bought with:

    Stuart Crowell, 100073154

    Compass - Denver

    Source: REcolorado as distributed by MLS GRID,MLS#: 7371092MLS Logo

    Facts & features

    Interior

    Bedrooms & bathrooms
    • Bedrooms: 4
    • Bathrooms: 4
    • Full bathrooms: 3
    • 1/2 bathrooms: 1
    • Main level bathrooms: 1
    Primary bedroom
    • Description: Spacious Bedroom, A Luxurious En-Suite Bathroom, And A Generous Walk-In Closet
    • Level: Upper
    Bedroom
    • Description: Bedroom With Private Connected Bathroom, Great For Guests, Or A Family Member
    • Level: Upper
    Bedroom
    • Level: Upper
    Bedroom
    • Level: Upper
    Primary bathroom
    • Level: Upper
    Bathroom
    • Level: Main
    Bathroom
    • Level: Upper
    Bathroom
    • Level: Upper
    Dining room
    • Description: Seamlessly Connects To The Kitchen And Dining Room, Creating The Perfect Space For Entertaining
    • Level: Main
    Family room
    • Description: Open-Concept Kitchen And Family Room Create A Seamless Flow, Perfect For Entertaining And Everyday Living
    • Level: Main
    Kitchen
    • Description: This Beautifully Designed Kitchen Is A Chef’s Dream, Featuring Thermador Stainless Steel Appliances
    • Level: Main
    Laundry
    • Description: Laundry Conveniently Located On The Upper Floor
    • Level: Upper
    Living room
    • Level: Main
    Office
    • Description: The Dedicated Home Office Offers A Quiet And Productive Workspace, Featuring Ample Natural Light
    • Level: Main
    Heating
    • Forced Air
    Cooling
    • Central Air
    Appliances
    • Included: Convection Oven, Cooktop, Dishwasher, Disposal, Down Draft, Dryer, Gas Water Heater, Microwave, Refrigerator, Warming Drawer, Washer
    Features
    • Built-in Features, Ceiling Fan(s), Eat-in Kitchen, Entrance Foyer, Five Piece Bath, Granite Counters, High Ceilings, Pantry, Primary Suite, Smoke Free, Sound System, Walk-In Closet(s)
    • Flooring: Carpet, Tile, Wood
    • Windows: Double Pane Windows, Skylight(s), Window Coverings
    • Basement: Full,Unfinished
    • Number of fireplaces: 1
    • Fireplace features: Living Room
    Interior area
    • Total structure area: 3,509
    • Total interior livable area: 3,509 sqft
    • Finished area above ground: 2,617
    • Finished area below ground: 0

    Property

    Parking
    • Total spaces: 2
    • Parking features: Garage
    • Garage spaces: 2
    Features
    • Levels: Three Or More
    • Patio & porch: Front Porch, Patio
    • Exterior features: Dog Run, Garden, Lighting, Private Yard, Rain Gutters, Water Feature
    Lot
    • Size: 4,356 sqft
    • Features: Irrigated, Landscaped, Level, Near Public Transit
    Details
    • Parcel number: 128418002
    • Zoning: R-MU-20
    • Special conditions: Standard

    Construction

    Type & style
    • Home type: SingleFamily
    • Architectural style: Traditional
    • Property subtype: Single Family Residence
    Materials
    • Frame, Wood Siding
    • Foundation: Slab
    • Roof: Composition
    Condition
    • Year built: 2003

    Utilities & green energy

    • Electric: 110V, 220 Volts, 220 Volts in Garage
    • Water: Public
    • Utilities for property: Cable Available, Electricity Connected, Internet Access (Wired), Natural Gas Connected

    Community & neighborhood

    Security
    • Security features: Carbon Monoxide Detector(s), Security System, Smoke Detector(s), Video Doorbell
    Location
    • Region: Denver
    • Subdivision: Central Park

    HOA & financial

    HOA
    • Has HOA: Yes
    • HOA fee: $48 monthly
    • Association name: Master Community Association
    • Association phone: 303-388-0724

    Other

    Other facts
    • Listing terms: 1031 Exchange,Cash,Conventional,FHA,Jumbo,VA Loan
    • Ownership: Individual
    • Road surface type: Paved

    Price history

    DateEventPrice
    4/7/2025Sold$990,000-1%$282/sqft
    Source: REcolorado as distributed by MLS GRID #7371092 Report a problem
    3/9/2025Pending sale$999,999$285/sqft
    Source: REcolorado as distributed by MLS GRID #7371092 Report a problem
    2/24/2025Price change$999,999-4.8%$285/sqft
    Source: REcolorado as distributed by MLS GRID #7371092 Report a problem
    2/11/2025Listed for sale$1,050,000+130.7%$299/sqft
    Source: REcolorado as distributed by MLS GRID #7371092 Report a problem
    10/27/2003Sold$455,100$130/sqft
    Source: Public Record Report a problem

    Public tax history

    YearProperty taxesTax assessment
    2024$9,180 +25.6%$63,600 -5%
    2023$7,309 +1.4%$66,920 +29.4%
    2022$7,208 +10.9%$51,720 -2.8%
    2021$6,501 +1.5%$53,200 +9.6%
    2020$6,402 +3.7%$48,527 -0.7%
    2019$6,176 $48,866 +8.8%
    2018$6,176 +0.2%$44,900
    2017$6,167 +1.8%$44,900 -0.1%
    2016$6,058 +18%$44,960
    2015$5,133 +0.1%$44,960 +21.8%
    2014$5,127 -2.2%$36,920
    2013$5,241 +10.1%$36,920 -1.8%
    2012$4,762 +3%$37,600
    2011$4,623 +1.1%$37,600 -1.1%
    2010$4,573 -10.2%$38,010
    2009$5,093 +0%$38,010 -9.1%
    2008$5,092 +22.3%$41,810
    2007$4,164 +1%$41,810 +22%
    2006$4,124 +19.2%$34,270
    2005$3,460 $34,270

    Find assessor info on the county website

    Neighborhood: Central Park

    Nearby schools

    GreatSchools rating
    Schools provided by the listing agent
    • Elementary: Bill Roberts E-8
    • Middle: William (Bill) Roberts
    • High: Northfield
    • District: Denver 1

    Source: REcolorado as distributed by MLS GRID. This data may not be complete. We recommend contacting the local school district to confirm school assignments for this home.

    Get a cash offer in 3 minutes
    Find out how much your home could sell for in as little as 3 minutes with a no-obligation cash offer.
    Estimated market value
    $943,300
    Get a cash offer in 3 minutes
    Find out how much your home could sell for in as little as 3 minutes with a no-obligation cash offer.
    Estimated market value
    $943,300