Skip main navigation
Off market
Street View
  • $1,078,000

    8700 E 29th Ave, Denver, CO 80238

    4beds
    3,686sqft
    SingleFamily
    Built in 2003
    5,170 Square Feet Lot
    $1,078,000 Zestimate®
    $292/sqft
    $5,045 Estimated rent

    Home value

    $1,078,000

    $1.02M - $1.14M

    $5,045/mo

    Zestimate® history
    Loading
    Loading...

    Owner options

    List your home for rent

    $5,045/mo

    Rent Zestimate®

    Find your next renter with Zillow Rental Manager. Plus, with online applications, you can quickly screen prospective tenants – for free.

    Learn more

    $5,045/mo

    Rent Zestimate®

    Refinance and save

    $6,196/mo

    Est. payment

    Refinancing to a lower rate could help reduce your monthly payments and save thousands over the life of the loan.

    See today's rates

    $6,196/mo

    Est. payment

    Explore your selling options

    Work with a Zillow partner agent

    Leverage their expertise and Zillow's premium Showcase listings to get your home seen by more buyers.

    Get started

    List with your own agent

    Get your home in front of millions of buyers by listing it on Zillow.

    Learn how to do it

    Sell it yourself

    Take full control of how buyers see your home on Zillow by listing For Sale by Owner (FSBO).

    List your home

    What's special

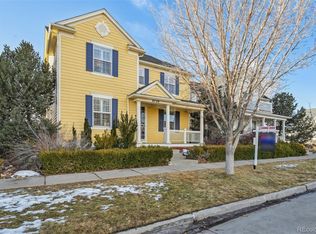
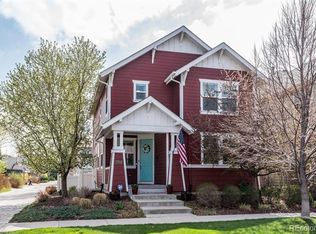
    Welcome to this charming and refreshing home in a fabulous location! Perfectly situated on one of the 'original streets' within the community, you will be in the center of it all! Walking distance to many restaurants, activities, and conveniences. This gorgeous four-bed, five-bath home is on a corner lot and within walking distance to highly rated Westerly Creek Elementary!. The home offers many thoughtful and delightful updates giving the home a warm and enjoyable atmosphere. The kitchen has been refreshed with a new kitchen sink and faucet and splendid hardware on the cabinets. The kitchen offers high-end appliances, granite countertops, an eat-in bar, and breakfast nook. The powder room is shining with a new vanity! The main floor generous, the master suite offers vaulted ceilings and a wonderful updated 5-piece bath and walk-in custom closet. The 18' two-story great room is a perfect room for relaxing and has a newly installed 7ft wide paddle fan to keep you nice and cool and new blinds. Enjoy the incredible main floor office/study area with built-in speakers, great for the at-home worker! Upstairs offers two secondary bedrooms, one with its own balcony with mountain views; a loft area, great as another study, and updated second master suite! The finished basement offers plenty more space with a "fully finished secret children's playroom", gym area, and media room. The hardwood floors have been tastefully redone and 1400 square feet of new carpet throughout the main and upper levels of the home have been installed. Roof, gutters, and West facing windows are all new. This home receives maximum sun exposure with the morning sun on the east (Bistro) side and excellent afternoon sun while enjoying a glass of wine on the beautiful private patio.

    This property is off market, which means it's not currently listed for sale or rent on Zillow. This may be different from what's available on other websites or public sources.

    Facts & features

    Interior

    Bedrooms & bathrooms
    • Bedrooms: 4
    • Bathrooms: 5
    • Full bathrooms: 4
    • 1/2 bathrooms: 1
    Heating
    • Forced air, Radiant, Gas
    Cooling
    • Central
    Appliances
    • Included: Dishwasher, Dryer, Garbage disposal, Microwave, Refrigerator, Washer
    Features
    • Kitchen Island, Sound System, Walk-In Closet(s), Vaulted Ceiling(s), Granite Counters, Breakfast Nook, Eat-in Kitchen, Built-in Features, Entrance Foyer, Wired for Data, Master Suite, Five Piece Bath, Audio/Video Controls
    • Flooring: Tile, Carpet, Hardwood
    • Windows: Double Pane Windows, Window Coverings, Window Treatments
    • Basement: Finished
    • Has fireplace: Yes
    • Fireplace features: Gas, Great Room, Gas Log
    Interior area
    • Total interior livable area: 3,686 sqft
    • Finished area below ground: 859.00

    Property

    Parking
    • Total spaces: 2
    • Parking features: Garage - Attached
    Features
    • Patio & porch: Patio, Wrap Around, Covered, Front Porch
    • Exterior features: Wood, Brick
    • Has spa: Yes
    • Spa features: Private, Spa/Hot Tub
    • Fencing: Full
    • Has view: Yes
    • View description: Mountain
    Lot
    • Size: 5,170 sqft
    • Features: Level, Corner Lot
    Details
    • Parcel number: 0128418001000
    • Zoning description: R-MU-20
    • Other equipment: Home Theater

    Construction

    Type & style
    • Home type: SingleFamily
    • Architectural style: Victorian
    Materials
    • Roof: Composition
    Condition
    • Year built: 2003

    Utilities & green energy

    • Sewer: Public Sewer
    • Water: Public

    Community & neighborhood

    Security
    • Security features: Security System, Smoke Detector(s), Video Doorbell
    Location
    • Region: Denver

    HOA & financial

    HOA
    • Has HOA: Yes
    • HOA fee: $43 monthly
    • Amenities included: Pool
    • Services included: Maintenance Grounds

    Other

    Other facts
    • Flooring: Wood, Carpet, Tile
    • ViewYN: true
    • Sewer: Public Sewer
    • WaterSource: Public
    • Heating: Forced Air, Radiant, Natural Gas
    • Appliances: Dishwasher, Refrigerator, Disposal, Water Softener, Humidifier, Double Oven, Dryer, Microwave, Washer, Cooktop, Self Cleaning Oven
    • AssociationYN: true
    • FireplaceYN: true
    • Basement: Finished, Partial
    • GarageYN: true
    • AttachedGarageYN: true
    • SpaYN: true
    • HeatingYN: true
    • CoolingYN: true
    • PatioAndPorchFeatures: Patio, Wrap Around, Covered, Front Porch
    • FireplaceFeatures: Gas, Great Room, Gas Log
    • FireplacesTotal: 1
    • AssociationFeeIncludes: Maintenance Grounds
    • RoomsTotal: 18
    • ConstructionMaterials: Frame, Wood Siding, Brick
    • Roof: Composition
    • WindowFeatures: Double Pane Windows, Window Coverings, Window Treatments
    • LotFeatures: Level, Corner Lot
    • ExteriorFeatures: Balcony, Fire Pit, Rain Gutters, Private Yard
    • ArchitecturalStyle: Victorian
    • InteriorFeatures: Kitchen Island, Sound System, Walk-In Closet(s), Vaulted Ceiling(s), Granite Counters, Breakfast Nook, Eat-in Kitchen, Built-in Features, Entrance Foyer, Wired for Data, Master Suite, Five Piece Bath, Audio/Video Controls
    • RentIncludes: Water
    • CoveredSpaces: 2
    • Cooling: Central Air
    • SecurityFeatures: Security System, Smoke Detector(s), Video Doorbell
    • SpaFeatures: Private, Spa/Hot Tub
    • StructureType: House
    • AssociationAmenities: Pool
    • Fencing: Full
    • View: Mountain(s)
    • OtherEquipment: Home Theater
    • BelowGradeFinishedArea: 859.00
    • MlsStatus: Pending
    • ZoningDescription: R-MU-20
    • CoListAgentEmail: pnerlin@hotmail.com
    • CoListAgentFullName: Peggy Nerlin

    Price history

    DateEventPrice
    10/2/2020Sold$871,500-1.5%$236/sqft
    Source: Public Record Report a problem
    9/2/2020Pending sale$884,900$240/sqft
    Source: Liv Sotheby's International Realty #2457426 Report a problem
    7/28/2020Price change$884,900-1.7%$240/sqft
    Source: Liv Sotheby's International Realty #2457426 Report a problem
    6/20/2020Price change$899,900-5.3%$244/sqft
    Source: Liv Sotheby's International Realty #2457426 Report a problem
    5/1/2020Price change$949,900-2.6%$258/sqft
    Source: LIV Sotheby's International Realty #2457426 Report a problem
    3/26/2020Listed for sale$974,900+99.1%$264/sqft
    Source: LIV Sotheby's International Realty #2457426 Report a problem
    8/28/2012Sold$489,679$133/sqft
    Source: Public Record Report a problem
    3/28/2008Sold$489,679-12.6%$133/sqft
    Source: Public Record Report a problem
    1/3/2008Sold$560,000+19.1%$152/sqft
    Source: Public Record Report a problem
    6/24/2004Sold$470,150$128/sqft
    Source: Public Record Report a problem

    Public tax history

    YearProperty taxesTax assessment
    2024$10,066 +22.6%$69,740 -4.6%
    2023$8,210 +1.4%$73,130 +25.9%
    2022$8,099 +14.8%$58,100 -2.8%
    2021$7,056 +1.5%$59,780 +13.5%
    2020$6,950 +1.6%$52,681 -0.7%
    2019$6,844 $53,049 +6.6%
    2018$6,844 +0.2%$49,750
    2017$6,833 +6%$49,750 +4%
    2016$6,446 +8.7%$47,840
    2015$5,931 +0.1%$47,840 +12.1%
    2014$5,924 +3.9%$42,660
    2013$5,704 +10.1%$42,660 +4.3%
    2012$5,182 -2.2%$40,920
    2011$5,300 +1.1%$40,920 -6.1%
    2010$5,242 -12.4%$43,570
    2009$5,981 +0%$43,570 -11.3%
    2008$5,980 +19.8%$49,100
    2007$4,989 +6.2%$49,100 +19.6%
    2006$4,698 +24.1%$41,060 +5.2%
    2005$3,786 $39,040

    Find assessor info on the county website

    Neighborhood: Central Park

    Nearby schools

    GreatSchools rating
    Schools provided by the listing agent
    • Elementary: Westerly Creek
    • Middle: Bill Roberts E-8
    • High: George Washington
    • District: Denver 1

    Source: The MLS. This data may not be complete. We recommend contacting the local school district to confirm school assignments for this home.

    Get a cash offer in 3 minutes
    Find out how much your home could sell for in as little as 3 minutes with a no-obligation cash offer.
    Estimated market value
    $1,078,000
    Get a cash offer in 3 minutes
    Find out how much your home could sell for in as little as 3 minutes with a no-obligation cash offer.
    Estimated market value
    $1,078,000