Skip main navigation
Off market
  • $1,127,800

    8740 E 29th Ave, Denver, CO 80238

    4beds
    3,383sqft
    SingleFamily
    Built in 2003
    5,170 Square Feet Lot
    $1,127,800 Zestimate®
    $333/sqft
    $4,149 Estimated rent

    Home value

    $1,127,800

    $1.06M - $1.21M

    $4,149/mo

    Zestimate® history
    Loading
    Loading...

    Owner options

    List your home for rent

    $4,149/mo

    Rent Zestimate®

    Find your next renter with Zillow Rental Manager. Plus, with online applications, you can quickly screen prospective tenants – for free.

    Learn more

    $4,149/mo

    Rent Zestimate®

    Refinance and save

    $6,601/mo

    Est. payment

    Refinancing to a lower rate could help reduce your monthly payments and save thousands over the life of the loan.

    See today's rates

    $6,601/mo

    Est. payment

    Explore your selling options

    Work with a Zillow partner agent

    Leverage their expertise and Zillow's premium Showcase listings to get your home seen by more buyers.

    Get started

    List with your own agent

    Get your home in front of millions of buyers by listing it on Zillow.

    Learn how to do it

    Sell it yourself

    Take full control of how buyers see your home on Zillow by listing For Sale by Owner (FSBO).

    List your home

    What's special

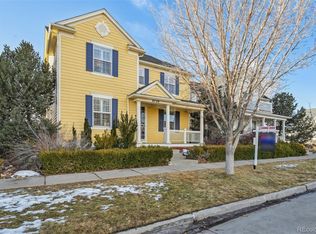
    This extraordinary home is the one you have been looking for! This inviting home offers 3 substantial bedrooms on the upper level including a large master bedroom with plantation shutters, attached en-suite with a gas fireplace, vaulted ceiling with ceiling fan. The master bath has a 5-piece set with an attached, large walk-in closet. The upper level also includes the laundry room complete with a utility sink and extra cabinet storage. The main level includes a beautiful kitchen with stainless steel appliances, granite counters and cabinets in a maple wood. The hardwood floors throughout the main level are a beautiful light oak. The cabinetry and the floor blend seamlessly providing a light and bright space. The open floor plan will then lead you to the living room with a gas fireplace and ceiling fan. The office on the main level boasts French doors for added privacy and is across from a formal dining room. In the finished basement, you will find another large bedroom perfect for an in-law/guest suite, full updated bath and a large media room. The 5,170 outdoor lot size has two living areas perfect for relaxing or entertaining with mature landscaping. The front yard has an updated white wrap around porch. The backyard includes a fire pit and oversized outdoor living space. This home has a 3-car garage with ample space for all the toys we need in Colorado. The upgrades are almost too many to mention including new roof, new interior and exterior paint, newer hot water heater, new air conditioner, new carpet upstairs, Hunter Douglas window treatment including top down and bottom up feature, built-in speaker system inside and outside, student work station and central vacuum. This inviting community offers hiking, run/walk and biking trails outside the front door. A short walk will take you to the Town Center, Westerly Creek Elementary, the Stanley Market Place and the numerous community pools. You can stop looking for your dream home, this home has it all!

    This property is off market, which means it's not currently listed for sale or rent on Zillow. This may be different from what's available on other websites or public sources.

    Facts & features

    Interior

    Bedrooms & bathrooms
    • Bedrooms: 4
    • Bathrooms: 4
    • Full bathrooms: 3
    • 1/2 bathrooms: 1
    Heating
    • Forced air
    Cooling
    • Central
    Appliances
    • Included: Dishwasher, Garbage disposal, Range / Oven
    • Laundry: In Unit
    Features
    • Pantry, Central Vacuum, Granite Counters, Entrance Foyer, Open Floorplan, Master Suite, Five Piece Bath, Smoke Free
    • Flooring: Tile, Carpet, Hardwood
    • Basement: Finished
    • Has fireplace: Yes
    • Fireplace features: Gas, Living Room, Master Bedroom
    Interior area
    • Total interior livable area: 3,383 sqft
    • Finished area below ground: 814.00

    Property

    Parking
    • Total spaces: 3
    • Parking features: Garage - Detached
    Features
    • Patio & porch: Deck, Patio, Wrap Around, Covered, Front Porch
    • Exterior features: Wood
    • Fencing: Partial
    Lot
    • Size: 5,170 Square Feet
    • Features: Level, Corner Lot, Meadow, Landscaped, Near Public Transit, Sprinklers In Front, Sprinklers In Rear
    Details
    • Parcel number: 0128418004000
    • Zoning description: R-MU-20

    Construction

    Type & style
    • Home type: SingleFamily
    Materials
    • Roof: Composition
    Condition
    • Year built: 2003

    Utilities & green energy

    • Sewer: Public Sewer
    • Water: Public

    Community & HOA

    Community
    • Security: Security System, Carbon Monoxide Detector(s)
    HOA
    • Has HOA: Yes
    • Amenities included: Pool
    • HOA fee: $43 monthly
    Location
    • Region: Denver

    Financial & listing details

    • Price per square foot: $333/sqft
    • Tax assessed value: $1,240,800
    • Annual tax amount: $11,468
    • Road surface type: Paved

    Price history

    DateEventPrice
    9/11/2020Sold$850,000$251/sqft
    Source: Public Record Report a problem
    8/1/2020Pending sale$850,000$251/sqft
    Source: Perry & Co. Realtors Cherry Creek Main #4312602 Report a problem
    7/30/2020Listed for sale$850,000+11093%$251/sqft
    Source: Perry & Co. Realtors Cherry Creek Main #4312602 Report a problem
    3/14/2019Sold$7,594-98.6%$2/sqft
    Source: Public Record Report a problem
    5/3/2006Sold$525,000+19.7%$155/sqft
    Source: Public Record Report a problem
    11/13/2003Sold$438,416$130/sqft
    Source: Public Record Report a problem

    Public tax history

    YearProperty taxesTax assessment
    2024$11,468 +43.7%$79,450 -4.2%
    2023$7,981 +1.4%$82,930 +46.8%
    2022$7,873 +10.1%$56,480 -2.8%
    2021$7,153 +1.5%$58,110 +8.8%
    2020$7,045 +6.9%$53,403 -0.7%
    2019$6,592 $53,776 +12.2%
    2018$6,592 +0.2%$47,920
    2017$6,582 -2.3%$47,920 -4.2%
    2016$6,739 +18.8%$50,010
    2015$5,670 +0.1%$50,010 +22.6%
    2014$5,663 -3.5%$40,780
    2013$5,865 +10.1%$40,780 -3.1%
    2012$5,329 +1.9%$42,080 +0.5%
    2011$5,232 +1.1%$41,880 -2.6%
    2010$5,174 -8.9%$43,010
    2009$5,682 +9.2%$43,010 -7.8%
    2008$5,205 +19%$46,640 +9.1%
    2007$4,373 +1%$42,740 +18.8%
    2006$4,331 +25.9%$35,990
    2005$3,439 $35,990
    Find assessor info on the county website

    Neighborhood: Central Park

    Nearby schools

    GreatSchools rating
    Schools provided by the listing agent
    • Elementary: Westerly Creek
    • Middle: McAuliffe International
    • High: Northfield
    • District: Denver 1

    Source: The MLS. This data may not be complete. We recommend contacting the local school district to confirm school assignments for this home.

    Get a cash offer in 3 minutes
    Find out how much your home could sell for in as little as 3 minutes with a no-obligation cash offer.
    Estimated market value
    $1,127,800
    Get a cash offer in 3 minutes
    Find out how much your home could sell for in as little as 3 minutes with a no-obligation cash offer.
    Estimated market value
    $1,127,800