This 4 bedroom, 4.5 bath home boasts a pristine white brick exterior and sophisticated landscaping. Enveloped by serene lake views from nearly every room, the home spans 4,210 sf of elegance. A metal and glass entry door leads to a grand foyer with soaring ceilings and an exquisite staircase. The open-plan includes a high-ceiling kitchen, dining, and family room, all with lake vistas and deluxe finishes. Special touches include SKS appliances and quartzite countertops, a sleek fireplace in the family room, and built-in wine racks in the dining room. The primary suite offers breathtaking lake views, high-end bath amenities, and extensive closet space. Outside, relax or entertain on a spacious patio overlooking the lake. Quality construction and luxurious yet functional living spaces make this home a true gem, just waiting to become your private retreat.
Sold
Price Unknown
8720 Edgewater Dr, The Colony, TX 75056
4beds
4,210sqft
Single Family Residence
Built in 2024
7,448 Square Feet Lot
$1,375,300 Zestimate®
$--/sqft
$5,620 Estimated rent
Home value
$1,375,300
$1.27M - $1.50M
$5,620/mo
Zestimate® history
Owner options
List your home for rent
$5,620/mo
Rent Zestimate®
Find your next renter with Zillow Rental Manager. Plus, with online applications, you can quickly screen prospective tenants – for free.
$5,620/mo
Rent Zestimate®
Refinance and save
$660/mo
Est. payment
Refinancing to a lower rate could help reduce your monthly payments and save thousands over the life of the loan.
$660/mo
Est. payment
Explore your selling options
Work with a Zillow partner agent
Leverage their expertise and Zillow's premium Showcase listings to get your home seen by more buyers.
Get startedList with your own agent
Get your home in front of millions of buyers by listing it on Zillow.
Learn how to do itSell it yourself
Take full control of how buyers see your home on Zillow by listing For Sale by Owner (FSBO).
List your homeWhat's special
Zillow last checked:
Listing updated:
Listed by:
CCB Realty Stanley 0452659 972-410-5701,
American Legend Homes 972-410-5701
Bought with:
Non-Mls Member
NON MLS
Source: NTREIS,MLS#: 20631679
Facts & features
Interior
Bedrooms & bathrooms
- Bedrooms: 4
- Bathrooms: 5
- Full bathrooms: 4
- 1/2 bathrooms: 1
Primary bedroom
- Features: Double Vanity, En Suite Bathroom, Separate Shower, Walk-In Closet(s)
- Level: First
- Dimensions: 20 x 14
Bedroom
- Features: En Suite Bathroom
- Level: First
- Dimensions: 11 x 12
Bedroom
- Level: Second
- Dimensions: 18 x 14
Bedroom
- Features: En Suite Bathroom
- Level: Second
- Dimensions: 11 x 13
Bonus room
- Level: Second
- Dimensions: 17 x 13
Dining room
- Features: Built-in Features
- Level: First
- Dimensions: 19 x 13
Game room
- Level: Second
- Dimensions: 19 x 14
Kitchen
- Level: First
- Dimensions: 17 x 11
Living room
- Features: Fireplace
- Level: First
- Dimensions: 19 x 20
Media room
- Level: Second
- Dimensions: 13 x 17
Office
- Level: First
- Dimensions: 13 x 13
Utility room
- Features: Built-in Features, Utility Room, Utility Sink
- Level: First
- Dimensions: 7 x 7
Heating
- Central, Zoned
Cooling
- Central Air, Ceiling Fan(s), Zoned
Appliances
- Included: Built-In Refrigerator, Double Oven, Dishwasher, Electric Oven, Disposal, Gas Range, Microwave, Some Commercial Grade, Tankless Water Heater, Vented Exhaust Fan
Features
- Dry Bar, Decorative/Designer Lighting Fixtures, Double Vanity, High Speed Internet, Kitchen Island, Open Floorplan, Walk-In Closet(s), Wired for Sound
- Flooring: Carpet, Ceramic Tile, Hardwood
- Has basement: No
- Number of fireplaces: 1
- Fireplace features: Gas Log
Interior area
- Total interior livable area: 4,210 sqft
Property
Parking
- Total spaces: 2
- Parking features: Garage Faces Front, Garage, Garage Door Opener, Oversized, Tandem
- Attached garage spaces: 2
Features
- Levels: Two
- Stories: 2
- Patio & porch: Covered
- Exterior features: Rain Gutters
- Pool features: None, Community
- Fencing: Wood
Lot
- Size: 7,448 Square Feet
- Features: Landscaped, On Golf Course, Subdivision, Sprinkler System
Details
- Parcel number: UNKNOWN
Construction
Type & style
- Home type: SingleFamily
- Architectural style: Traditional,Detached
- Property subtype: Single Family Residence
Materials
- Brick
- Foundation: Slab
- Roof: Composition
Condition
- New construction: Yes
- Year built: 2024
Utilities & green energy
- Sewer: Public Sewer
- Water: Public
- Utilities for property: Cable Available, Sewer Available, Underground Utilities, Water Available
Green energy
- Energy efficient items: Appliances, HVAC, Insulation, Lighting, Roof, Thermostat, Windows
- Indoor air quality: Ventilation
- Water conservation: Low-Flow Fixtures, Water-Smart Landscaping
Community & HOA
Community
- Features: Clubhouse, Fishing, Golf, Lake, Other, Playground, Park, Pool, Restaurant, Trails/Paths, Community Mailbox, Sidewalks
- Security: Prewired, Carbon Monoxide Detector(s), Smoke Detector(s)
- Subdivision: The Tribute
HOA
- Has HOA: Yes
- Services included: All Facilities, Association Management, Maintenance Grounds
- HOA fee: $660 semi-annually
- HOA name: CMA Management
- HOA phone: 972-943-2828
Location
- Region: The Colony
Financial & listing details
- Date on market: 5/30/2024
- Cumulative days on market: 131 days
- Listing terms: Cash,Conventional,FHA,Texas Vet,VA Loan
Price history
| Date | Event | Price |
|---|---|---|
| 10/15/2024 | Sold | -- |
Source: NTREIS #20631679 Report a problem | ||
| 10/8/2024 | Pending sale | $1,474,193$350/sqft |
Source: NTREIS #20631679 Report a problem | ||
| 9/30/2024 | Listed for sale | $1,474,193$350/sqft |
Source: NTREIS #20631679 Report a problem | ||
| 9/11/2024 | Listing removed | $1,474,193$350/sqft |
Source: NTREIS #20631679 Report a problem | ||
| 9/11/2024 | Price change | $1,474,193-1.7%$350/sqft |
Source: NTREIS #20631679 Report a problem | ||
| 7/22/2024 | Price change | $1,498,953+0.3%$356/sqft |
Source: NTREIS #20631679 Report a problem | ||
| 7/11/2024 | Price change | $1,493,758-1.1%$355/sqft |
Source: NTREIS #20631679 Report a problem | ||
| 5/30/2024 | Listed for sale | $1,509,640$359/sqft |
Source: NTREIS #20631679 Report a problem | ||
Public tax history
Tax history is unavailable.
Neighborhood: Tribute
Nearby homes
- $1,341,7004 bd5 ba4k sqft8716 Edgewater Dr, The Colony, TX 75056Off Market
- $--4 bd5 ba3.8k sqft8724 Edgewater Dr, The Colony, TX 75056Sold
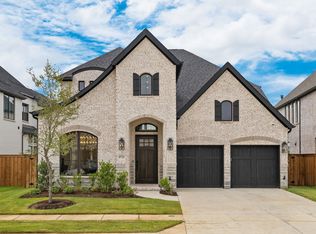
- $--5 bd5 ba3.8k sqft8721 Edgewater Dr, The Colony, TX 75056Sold

- $--4 bd5 ba4.5k sqft8732 Edgewater Dr, The Colony, TX 75056Sold
- $--5 bd6 ba4k sqft8725 Edgewater Dr, The Colony, TX 75056Sold
- $--5 bd6 ba4.7k sqft8729 Edgewater Dr, The Colony, TX 75056Sold
- $--4 bd3 ba2.4k sqft8717 Edgewater Dr, The Colony, TX 75056Sold
- $--5 bd6 ba3.7k sqft8736 Edgewater Dr, The Colony, TX 75056Sold
Nearby schools
GreatSchools rating
- 8/10Prestwick ElementaryGrades: K-5Distance: 0.8 mi
- 6/10Lowell H Strike MiddleGrades: 6-8Distance: 0.4 mi
- 5/10Little Elm High SchoolGrades: 9-12Distance: 3.9 mi
Schools provided by the listing agent
- Elementary: Prestwick K-8 Stem
- Middle: Lowell Strike
- High: Little Elm
- District: Little Elm ISD
Source: NTREIS. This data may not be complete. We recommend contacting the local school district to confirm school assignments for this home.
Get a cash offer in 3 minutes
Find out how much your home could sell for in as little as 3 minutes with a no-obligation cash offer.
Estimated market value
$1,375,300
Get a cash offer in 3 minutes
Find out how much your home could sell for in as little as 3 minutes with a no-obligation cash offer.
Estimated market value
$1,375,300
- Texas
- Denton County
- The Colony
- 75056
- Tribute
- 8720 Edgewater Dr
