Spacious two-story residence, offering 5 bedrooms, 5 full baths and 1 half bath within approximately 3,780 sq ft of open living space. The home features an inviting main-floor primary suite with oversized walk-in closet and spa-style bath. The chef’s kitchen is appointed with a large island, high-end appliances, stone counters and walk-in pantry. Upstairs includes a game room, media theater room and guest suites. Exterior highlights include a covered patio, fenced yard and lake-view lot in the desirable The Tribute community. Interior upgrades include custom built out attic, smart-home wiring, built-in sound, luxury flooring and decorative lighting. Home with three-car garage, fully equipped with EV charger and builder warranty in place. This property also includes a whole house water treatment system! A combination of water softening, filtration, and pressure control. Community amenities include pool, trails and park in a master-planned neighborhood within Little Elm Independent School District.
Sold
Price Unknown
8736 Edgewater Dr, The Colony, TX 75056
5beds
3,795sqft
Single Family Residence
Built in 2024
9,365 Square Feet Lot
$1,273,600 Zestimate®
$--/sqft
$5,804 Estimated rent
Home value
$1,273,600
$1.20M - $1.35M
$5,804/mo
Zestimate® history
Owner options
List your home for rent
$5,804/mo
Rent Zestimate®
Find your next renter with Zillow Rental Manager. Plus, with online applications, you can quickly screen prospective tenants – for free.
$5,804/mo
Rent Zestimate®
Refinance and save
$1,290/mo
Est. payment
Refinancing to a lower rate could help reduce your monthly payments and save thousands over the life of the loan.
$1,290/mo
Est. payment
Explore your selling options
Work with a Zillow partner agent
Leverage their expertise and Zillow's premium Showcase listings to get your home seen by more buyers.
Get startedList with your own agent
Get your home in front of millions of buyers by listing it on Zillow.
Learn how to do itSell it yourself
Take full control of how buyers see your home on Zillow by listing For Sale by Owner (FSBO).
List your homeWhat's special
Fenced yardEv chargerCustom built out atticThree-car garageMedia theater roomLuxury flooringStone counters
Zillow last checked:
Listing updated:
Listed by:
Keegan Mueller 0676128 214-205-8182,
INC Realty, LLC 972-351-1095
Bought with:
Lena Moss
Ebby Halliday, Realtors
Source: NTREIS,MLS#: 21111263
Facts & features
Interior
Bedrooms & bathrooms
- Bedrooms: 5
- Bathrooms: 6
- Full bathrooms: 5
- 1/2 bathrooms: 1
Primary bedroom
- Features: Ceiling Fan(s)
- Level: First
- Dimensions: 20 x 20
Bedroom
- Level: First
- Dimensions: 20 x 20
Bedroom
- Level: Second
- Dimensions: 20 x 20
Bedroom
- Level: Second
- Dimensions: 20 x 20
Bedroom
- Level: Second
- Dimensions: 20 x 20
Game room
- Level: Second
- Dimensions: 20 x 20
Living room
- Features: Ceiling Fan(s), Fireplace
- Level: First
- Dimensions: 30 x 20
Media room
- Features: Built-in Features
- Level: Second
- Dimensions: 20 x 20
Heating
- Central
Cooling
- Central Air
Appliances
- Included: Built-In Gas Range, Double Oven, Dishwasher, Electric Oven, Electric Water Heater, Disposal, Microwave, Water Softener, Tankless Water Heater, Washer
Features
- Wet Bar, Built-in Features, Chandelier, Dry Bar, Decorative/Designer Lighting Fixtures, Double Vanity, Eat-in Kitchen, Granite Counters, Kitchen Island, Open Floorplan, Smart Home, Walk-In Closet(s)
- Flooring: Engineered Hardwood, Tile
- Has basement: No
- Number of fireplaces: 1
- Fireplace features: Gas
Interior area
- Total interior livable area: 3,795 sqft
Property
Parking
- Total spaces: 3
- Parking features: Garage
- Attached garage spaces: 3
Features
- Levels: Two
- Stories: 2
- Patio & porch: Covered
- Exterior features: Lighting, Rain Gutters
- Pool features: None
- Fencing: Wood
- Has view: Yes
- View description: Water
- Has water view: Yes
- Water view: Water
- Waterfront features: Lake Front
Lot
- Size: 9,365 Square Feet
- Features: Cul-De-Sac, Greenbelt
Details
- Parcel number: R1028788
- Other equipment: Home Theater
Construction
Type & style
- Home type: SingleFamily
- Architectural style: Traditional,Detached
- Property subtype: Single Family Residence
Materials
- Brick, Rock, Stone
- Foundation: Slab
- Roof: Composition
Condition
- New construction: Yes
- Year built: 2024
Utilities & green energy
- Sewer: Public Sewer
- Water: Public
- Utilities for property: Sewer Available, Water Available
Community & HOA
Community
- Security: Smoke Detector(s)
- Subdivision: Westbury Tribute Ph 6
HOA
- Has HOA: Yes
- Services included: All Facilities
- HOA fee: $1,290 annually
- HOA name: CMA Management
- HOA phone: 972-943-2800
Location
- Region: The Colony
Financial & listing details
- Annual tax amount: $26,930
- Date on market: 11/22/2025
- Cumulative days on market: 166 days
- Listing terms: Cash,Conventional,FHA,VA Loan
Price history
| Date | Event | Price |
|---|---|---|
| 4/30/2026 | Sold | -- |
Source: NTREIS #21111263 Report a problem | ||
| 3/24/2026 | Pending sale | $1,390,000$366/sqft |
Source: NTREIS #21111263 Report a problem | ||
| 3/14/2026 | Contingent | $1,390,000$366/sqft |
Source: NTREIS #21111263 Report a problem | ||
| 3/9/2026 | Price change | $1,390,000-4.1%$366/sqft |
Source: NTREIS #21111263 Report a problem | ||
| 1/29/2026 | Price change | $1,450,000-3.3%$382/sqft |
Source: NTREIS #21111263 Report a problem | ||
| 11/22/2025 | Listed for sale | $1,500,000-11.2%$395/sqft |
Source: NTREIS #21111263 Report a problem | ||
| 11/18/2025 | Listing removed | $1,690,000$445/sqft |
Source: NTREIS #21059933 Report a problem | ||
| 9/15/2025 | Listed for sale | $1,690,000+19.9%$445/sqft |
Source: NTREIS #21059933 Report a problem | ||
| 1/6/2025 | Sold | -- |
Source: NTREIS #20687976 Report a problem | ||
| 7/29/2024 | Pending sale | $1,409,900$372/sqft |
Source: NTREIS #20687976 Report a problem | ||
Public tax history
Tax history is unavailable.
Neighborhood: Tribute
Nearby homes
- $--5 bd6 ba4k sqft8740 Edgewater Dr, The Colony, TX 75056Sold

- $--4 bd5 ba4.5k sqft8732 Edgewater Dr, The Colony, TX 75056Sold
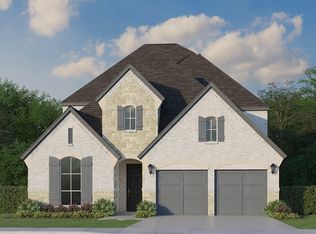
- $--4 bd3 ba2.4k sqft8744 Edgewater Dr, The Colony, TX 75056Sold
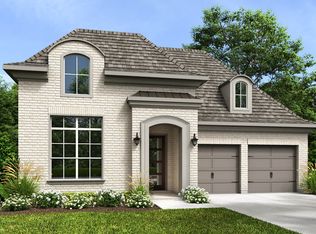
- $--4 bd5 ba3.8k sqft8724 Edgewater Dr, The Colony, TX 75056Sold
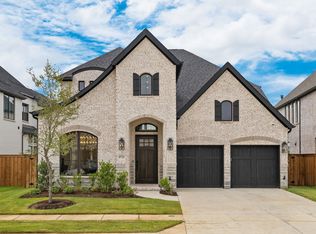
- $--5 bd5 ba3.8k sqft8752 Edgewater Dr, The Colony, TX 75056Sold
- $--5 bd6 ba4.7k sqft8729 Edgewater Dr, The Colony, TX 75056Sold
- $--4 bd5 ba4.2k sqft8720 Edgewater Dr, The Colony, TX 75056Sold
- $--5 bd5 ba3.8k sqft8721 Edgewater Dr, The Colony, TX 75056Sold
Nearby schools
GreatSchools rating
- 8/10Prestwick ElementaryGrades: K-5Distance: 0.8 mi
- 6/10Lowell H Strike MiddleGrades: 6-8Distance: 0.4 mi
- 5/10Little Elm High SchoolGrades: 9-12Distance: 3.9 mi
Schools provided by the listing agent
- Elementary: Prestwick K-8 Stem
- High: Little Elm
- District: Little Elm ISD
Source: NTREIS. This data may not be complete. We recommend contacting the local school district to confirm school assignments for this home.
Get a cash offer in 3 minutes
Find out how much your home could sell for in as little as 3 minutes with a no-obligation cash offer.
Estimated market value
$1,273,600
Get a cash offer in 3 minutes
Find out how much your home could sell for in as little as 3 minutes with a no-obligation cash offer.
Estimated market value
$1,273,600
- Texas
- Denton County
- The Colony
- 75056
- Tribute
- 8736 Edgewater Dr
