Built in 2024, this luxury home located in the highly sought-after, The Tribute master-planned community. This 4-bedroom, 3-full-bath plus 2 half-bath residence offers approximately 3,863 sq ft of elevated living space. Situated on a private cul-de-sac lot with front and back lake views and oversized windows to maximize natural light. The chef’s kitchen features custom cabinetry, quartzite countertops and an oversized island. The interior delivers high-end finishes including upgraded insulation, smart-home wiring, and built-in sound. The large covered patio offers direct access to lake-side trails and open greenbelts. Additional features include a three-car garage, builder warranty, fully paid whole-home water filtration system and attic storage with walk-in access. Community amenities include pool, lake access, trails, and golf.
Sold
Price Unknown
8724 Edgewater Dr, The Colony, TX 75056
4beds
3,863sqft
Single Family Residence
Built in 2024
6,272 Square Feet Lot
$1,084,400 Zestimate®
$--/sqft
$5,282 Estimated rent
Home value
$1,084,400
$1.03M - $1.15M
$5,282/mo
Zestimate® history
Owner options
List your home for rent
$5,282/mo
Rent Zestimate®
Find your next renter with Zillow Rental Manager. Plus, with online applications, you can quickly screen prospective tenants – for free.
$5,282/mo
Rent Zestimate®
Refinance and save
$1,320/mo
Est. payment
Refinancing to a lower rate could help reduce your monthly payments and save thousands over the life of the loan.
$1,320/mo
Est. payment
Explore your selling options
Work with a Zillow partner agent
Leverage their expertise and Zillow's premium Showcase listings to get your home seen by more buyers.
Get startedList with your own agent
Get your home in front of millions of buyers by listing it on Zillow.
Learn how to do itSell it yourself
Take full control of how buyers see your home on Zillow by listing For Sale by Owner (FSBO).
List your homeWhat's special
Private cul-de-sac lotLarge covered patioHigh-end finishesQuartzite countertopsThree-car garageOversized islandUpgraded insulation
Zillow last checked:
Listing updated:
Listed by:
Keegan Mueller 0676128 214-205-8182,
INC Realty, LLC 972-351-1095
Bought with:
Emily Cruz, 0758168
Local Pro Realty LLC
Source: NTREIS,MLS#: 21111298
Facts & features
Interior
Bedrooms & bathrooms
- Bedrooms: 4
- Bathrooms: 5
- Full bathrooms: 3
- 1/2 bathrooms: 2
Primary bedroom
- Features: En Suite Bathroom, Separate Shower, Walk-In Closet(s)
- Level: First
- Dimensions: 17 x 16
Bedroom
- Level: First
- Dimensions: 13 x 12
Bedroom
- Level: First
- Dimensions: 12 x 11
Bedroom
- Level: Second
- Dimensions: 14 x 11
Game room
- Level: Second
- Dimensions: 21 x 17
Living room
- Features: Ceiling Fan(s), Fireplace
- Level: First
- Dimensions: 21 x 16
Media room
- Features: Built-in Features
- Level: Second
- Dimensions: 12 x 19
Office
- Level: First
- Dimensions: 13 x 12
Heating
- Central
Cooling
- Central Air
Appliances
- Included: Some Gas Appliances, Built-In Gas Range, Double Oven, Dryer, Dishwasher, Electric Water Heater, Disposal, Ice Maker, Microwave, Plumbed For Gas, Refrigerator, Water Softener, Tankless Water Heater, Water Purifier, Washer, Wine Cooler
- Laundry: Washer Hookup, Electric Dryer Hookup, Laundry in Utility Room
Features
- Wet Bar, Built-in Features, Chandelier, Cathedral Ceiling(s), Dry Bar, Decorative/Designer Lighting Fixtures, Double Vanity, Eat-in Kitchen, Kitchen Island, Open Floorplan, Pantry, Cable TV, Vaulted Ceiling(s), Wired for Sound
- Flooring: Engineered Hardwood, Tile
- Has basement: No
- Number of fireplaces: 1
- Fireplace features: Family Room, Gas, Gas Starter
Interior area
- Total interior livable area: 3,863 sqft
Property
Parking
- Total spaces: 3
- Parking features: Driveway
- Attached garage spaces: 3
Features
- Levels: Two
- Stories: 2
- Patio & porch: Covered
- Pool features: None, Community
- Fencing: Metal,Wood
- Waterfront features: Lake Front
Lot
- Size: 6,272 Square Feet
Details
- Parcel number: R1028785
- Other equipment: Home Theater
Construction
Type & style
- Home type: SingleFamily
- Architectural style: Early American,Traditional,Detached
- Property subtype: Single Family Residence
Materials
- Brick, Rock, Stone
- Foundation: Slab
- Roof: Composition
Condition
- Year built: 2024
Utilities & green energy
- Sewer: Public Sewer
- Water: Public
- Utilities for property: Sewer Available, Water Available, Cable Available
Community & HOA
Community
- Features: Golf, Lake, Marina, Playground, Park, Pickleball, Pool, Sidewalks, Trails/Paths
- Subdivision: Westbury Tribute Ph 6
HOA
- Has HOA: Yes
- Services included: All Facilities, Maintenance Grounds
- HOA fee: $1,320 semi-annually
- HOA name: Cma Management
- HOA phone: 972-943-2800
Location
- Region: The Colony
Financial & listing details
- Annual tax amount: $24,465
- Date on market: 11/22/2025
- Cumulative days on market: 294 days
- Listing terms: Cash,Conventional,FHA,VA Loan
Price history
| Date | Event | Price |
|---|---|---|
| 7/13/2026 | Sold | -- |
Source: NTREIS #21111298 Report a problem | ||
| 6/19/2026 | Pending sale | $1,199,000$310/sqft |
Source: NTREIS #21111298 Report a problem | ||
| 6/8/2026 | Contingent | $1,199,000$310/sqft |
Source: NTREIS #21111298 Report a problem | ||
| 5/17/2026 | Price change | $1,199,000-0.1%$310/sqft |
Source: NTREIS #21111298 Report a problem | ||
| 5/11/2026 | Price change | $1,200,000-7%$311/sqft |
Source: NTREIS #21111298 Report a problem | ||
| 3/24/2026 | Price change | $1,290,000-4.4%$334/sqft |
Source: NTREIS #21111298 Report a problem | ||
| 3/9/2026 | Price change | $1,350,000-3.6%$349/sqft |
Source: NTREIS #21111298 Report a problem | ||
| 2/3/2026 | Price change | $1,400,000-6.7%$362/sqft |
Source: NTREIS #21111298 Report a problem | ||
| 1/29/2026 | Price change | $1,500,000-3.2%$388/sqft |
Source: NTREIS #21111298 Report a problem | ||
| 11/22/2025 | Listed for sale | $1,550,000-3.1%$401/sqft |
Source: NTREIS #21111298 Report a problem | ||
| 11/18/2025 | Listing removed | $1,599,999$414/sqft |
Source: NTREIS #21005417 Report a problem | ||
| 9/3/2025 | Price change | $1,599,999-5.9%$414/sqft |
Source: NTREIS #21005417 Report a problem | ||
| 8/3/2025 | Listed for sale | $1,699,999+13%$440/sqft |
Source: NTREIS #21005417 Report a problem | ||
| 12/20/2024 | Sold | -- |
Source: NTREIS #20688004 Report a problem | ||
| 7/29/2024 | Pending sale | $1,503,900$389/sqft |
Source: NTREIS #20688004 Report a problem | ||
Public tax history
Tax history is unavailable.
Neighborhood: Tribute
Nearby homes
- $--4 bd5 ba4.5k sqft8732 Edgewater Dr, The Colony, TX 75056Sold
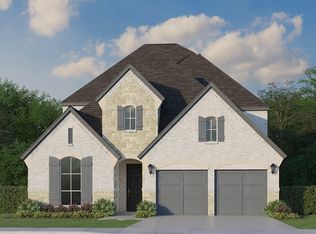
- $--4 bd5 ba4.2k sqft8720 Edgewater Dr, The Colony, TX 75056Sold
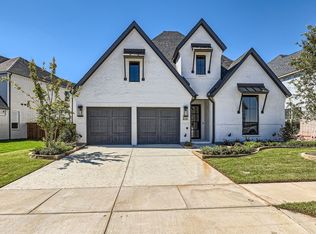
- $--5 bd5 ba3.8k sqft8721 Edgewater Dr, The Colony, TX 75056Sold

- $1,341,7004 bd5 ba4k sqft8716 Edgewater Dr, The Colony, TX 75056Off Market
- $--5 bd6 ba4.7k sqft8729 Edgewater Dr, The Colony, TX 75056Sold
- $--5 bd6 ba3.7k sqft8736 Edgewater Dr, The Colony, TX 75056Sold
- $--5 bd6 ba4k sqft8725 Edgewater Dr, The Colony, TX 75056Sold
- $--5 bd6 ba4k sqft8740 Edgewater Dr, The Colony, TX 75056Sold
Nearby schools
GreatSchools rating
- 8/10Prestwick ElementaryGrades: K-5Distance: 0.8 mi
- 6/10Lowell H Strike MiddleGrades: 6-8Distance: 0.4 mi
- 5/10Little Elm High SchoolGrades: 9-12Distance: 3.9 mi
Schools provided by the listing agent
- Elementary: Prestwick K-8 Stem
- Middle: Lowell Strike,Prestwick K-8 Stem
- High: Little Elm
- District: Little Elm ISD
Source: NTREIS. This data may not be complete. We recommend contacting the local school district to confirm school assignments for this home.
Get a cash offer in 3 minutes
Find out how much your home could sell for in as little as 3 minutes with a no-obligation cash offer.
Estimated market value
$1,084,400
Get a cash offer in 3 minutes
Find out how much your home could sell for in as little as 3 minutes with a no-obligation cash offer.
Estimated market value
$1,084,400
- Texas
- Denton County
- The Colony
- 75056
- Tribute
- 8724 Edgewater Dr
