What's Special: Loft | No Rear Neighbors | Large Kitchen Island | Walk-In Closets. New Construction - September Completion! Built by Taylor Morrison America's Most Trusted Home Builder. Welcome to the Simplicity 1796 at 8721 Comstock Court in Oberlin at Camby Village! This new home offers a spacious and inviting layout designed for modern living. Just off the foyer, the great room flows effortlessly into the dining area and kitchen, creating a bright central gathering space complete with an island and elegant quartz countertops. From here step out and enjoy the outdoor patio. Upstairs, a versatile loft provides additional room to relax or work, while the private primary suite features a generous walk-in closet and dual-sink bath. Two secondary bedrooms, a full bath, and convenient upstairs laundry complete the second floor for everyday ease. Discover a peaceful haven in Camby, IN, where you can enjoy walks or bike rides on winding trails and kids can play at an inspiring playground. Explore Downtown Mooresville's brick sidewalks, boutiques, eateries, and live music. Visit local farms like Anderson Orchard and Willowfield Lavender Farm, or enjoy food tours, parks, axe throwing, and antique shops. Additional Highlights Include: 12x12 uncovered patio, smooth wall shower at primary bath, gas line and 110V outlet at kitchen, water softener rough-in, 36" upper kitchen cabinets, and single bowl sink at kitchen. Photos are for representative purposes only. MLS#22112826
Pending
$329,999
8721 Comstock Ct, Camby, IN 46113
3beds
1,797sqft
Residential, Single Family Residence
Built in 2026
7,405 Square Feet Lot
$-- Zestimate®
$184/sqft
$42/mo HOA
What's special
Convenient upstairs laundryWalk-in closetsPrivate primary suiteSpacious and inviting layoutGenerous walk-in closetOutdoor patioBright central gathering space
- 76 days
- 3
- 0
Zillow last checked:
Listing updated:
Listed by:
Jerrod Klein JKlein@taylormorrison.com,
Pyatt Builders, LLC
Source: MIBOR as distributed by MLS GRID,MLS#: 22112826
Facts & features
Interior
Bedrooms & bathrooms
- Bedrooms: 3
- Bathrooms: 3
- Full bathrooms: 2
- 1/2 bathrooms: 1
- Main level bathrooms: 1
Primary bedroom
- Level: Upper
- Area: 182 Square Feet
- Dimensions: 13x14
Bedroom 2
- Level: Upper
- Area: 130 Square Feet
- Dimensions: 10x13
Bedroom 3
- Level: Upper
- Area: 132 Square Feet
- Dimensions: 12x11
Dining room
- Level: Main
- Area: 120 Square Feet
- Dimensions: 12x10
Great room
- Level: Main
- Area: 255 Square Feet
- Dimensions: 17x15
Kitchen
- Level: Main
- Area: 168 Square Feet
- Dimensions: 12x14
Heating
- Forced Air
Cooling
- Central Air
Appliances
- Included: Dishwasher, Disposal, MicroHood, Electric Oven, Electric Water Heater
- Laundry: In Unit, Connections All, Laundry Room, Upper Level
Features
- Attic Access, High Ceilings, Kitchen Island, Entrance Foyer, Pantry, Smart Thermostat, Walk-In Closet(s)
- Windows: Wood Work Painted
- Has basement: No
- Attic: Access Only
Interior area
- Total structure area: 1,797
- Total interior livable area: 1,797 sqft
Property
Parking
- Total spaces: 2
- Parking features: Attached, Concrete
- Attached garage spaces: 2
- Details: Garage Parking Other(Keyless Entry)
Features
- Levels: Two
- Stories: 2
- Patio & porch: Patio
Lot
- Size: 7,405 Square Feet
- Features: Curbs, Sidewalks, Storm Sewer, Street Lights, Trees-Small (Under 20 Ft)
Details
- Parcel number: 491316102004037200
- Horse amenities: None
Construction
Type & style
- Home type: SingleFamily
- Architectural style: Traditional
- Property subtype: Residential, Single Family Residence
Materials
- Brick, Cement Siding
- Foundation: Slab
Condition
- New Construction,Under Construction
- New construction: Yes
- Year built: 2026
Details
- Builder name: Taylor Morrison
Utilities & green energy
- Water: Public
Community & HOA
Community
- Subdivision: Oberlin At Camby Village
HOA
- Has HOA: Yes
- Amenities included: Maintenance
- Services included: Entrance Common, Maintenance
- HOA fee: $500 annually
- HOA phone: 317-875-5600
Location
- Region: Camby
Financial & listing details
- Price per square foot: $184/sqft
- Date on market: 7/8/2026
- Cumulative days on market: 47 days
Estimated market value
Not available
Estimated sales range
Not available
Not available
Price history
| Date | Event | Price |
|---|---|---|
| 8/18/2026 | Pending sale | $329,999$184/sqft |
Source:  MIBOR as distributed by MLS GRID #22112826 Report a problem MIBOR as distributed by MLS GRID #22112826 Report a problem | ||
| 7/8/2026 | Listed for sale | $329,999$184/sqft |
Source:  Taylor Morrison Report a problem Taylor Morrison Report a problem | ||
Public tax history
Tax history is unavailable.
Monthly payment
Est. payment
Payment breakdown
Explore the cost of this home by adjusting the details. Changes won't be saved.Climate risks
Neighborhood: 46113
Nearby schools
Schools provided by the listing agent
- Elementary: West Newton Elementary School
- Middle: Decatur Middle School
- High: Decatur Central High School
Source: MIBOR as distributed by MLS GRID. This data may not be complete. We recommend contacting the local school district to confirm school assignments for this home.

Similar homes
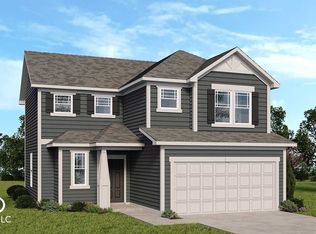
- $339,9994 bd3 ba1.9k sqft8733 Comstock Ct, Camby, IN 46113Active
 MIBOR as distributed by MLS GRID
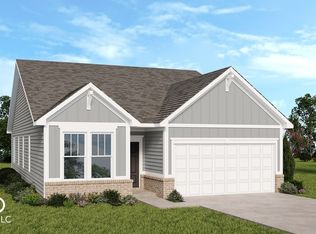
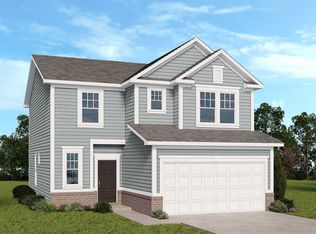
 - from $321,0003 bd3 ba1.7k sqftSimplicity 1796 Plan, Oberlin, Camby, IN 46113New Construction
 Taylor Morrison
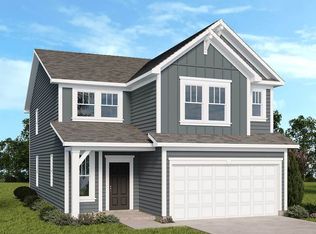
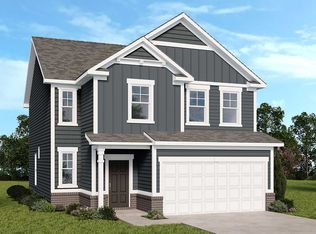
 - from $332,0003 bd3 ba1.9k sqftSimplicity 1953 Plan, Oberlin, Camby, IN 46113New Construction
 Taylor Morrison
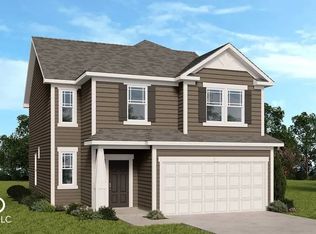
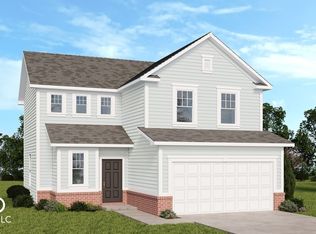
 - $319,9994 bd3 ba1.5k sqft8730 Comstock Ct, Camby, IN 46113Active
 MIBOR as distributed by MLS GRID
