The Durham makes every bit of its 1323 square feet, offering great comfort in a modestly sized single level plan. Featuring an alley-access garage, the home has extraordinary street appeal. The spacious living room that adjoins the dining room, and the efficiently planned kitchen boasts ample counter space and cupboard storage. An expansive main suite features a dual vanity bathroom and a generous closet. While the other two sizeable bedrooms—one of which may be converted into an optional den—boast large closets and share the second bathroom. It’s no surprise this home is as popular as ever. Home is currently under construction with an estimated Spring completion. Exterior rendering; interior photos are of a similar home with the same floor plan. Actual colors, finishes, and features may vary.
Active
$459,990
8721 N Hemlock St, Spokane, WA 99208
3beds
2baths
1,323sqft
Single Family Residence
Built in 2027
6,006 Square Feet Lot
$-- Zestimate®
$348/sqft
$85/mo HOA
What's special
Alley-access garageEfficiently planned kitchenGenerous closetLarge closetsExpansive main suiteDual vanity bathroomSecond bathroom
- 5 hours
- 7
- 1
Zillow last checked:
Listing updated:
Listed by:
Kathleen Breach 509-601-8567,
New Home Star Washington, LLC
Source: SMLS as distributed by MLS GRID,MLS#: 202624365
Facts & features
Interior
Bedrooms & bathrooms
- Bedrooms: 3
- Bathrooms: 2
First floor
- Level: First
Heating
- Forced Air, Heat Pump
Cooling
- Central Air
Appliances
- Included: Dishwasher, Disposal, Microwave
Features
- Hard Surface Counters
- Basement: Crawl Space
- Number of fireplaces: 1
- Fireplace features: Gas
Interior area
- Total structure area: 1,323
- Total interior livable area: 1,323 sqft
Property
Parking
- Total spaces: 2
- Parking features: Attached, Electric Vehicle Charging Station(s)
- Garage spaces: 2
Features
- Levels: One
- Stories: 1
Lot
- Size: 6,006 Square Feet
- Features: Sprinkler - Partial, Level
Details
- Parcel number: 26242.1004
Construction
Type & style
- Home type: SingleFamily
- Architectural style: Ranch
- Property subtype: Single Family Residence
Materials
- Masonite
- Roof: Composition
Condition
- New construction: Yes
- Year built: 2027
Community & HOA
Community
- Subdivision: North Grove by Hayden Homes
HOA
- Has HOA: No
- HOA fee: $85 monthly
Location
- Region: Spokane
Financial & listing details
- Price per square foot: $348/sqft
- Date on market: 9/16/2026
- Listing terms: FHA,VA Loan,Conventional,Cash
- Road surface type: Paved
Estimated market value
Not available
Estimated sales range
Not available
Not available
Price history
| Date | Event | Price |
|---|---|---|
| 9/16/2026 | Listed for sale | $459,990$348/sqft |
Source:  SMLS as distributed by MLS GRID #202624365 Report a problem SMLS as distributed by MLS GRID #202624365 Report a problem | ||
Public tax history
Tax history is unavailable.
Monthly payment
Est. payment
Payment breakdown
Explore the cost of this home by adjusting the details. Changes won't be saved.Climate risks
Neighborhood: Five Mile-Prairie
Nearby schools
Schools provided by the listing agent
- Elementary: Prairie View
- Middle: Highland
- High: Mead
- District: Mead
Source: SMLS as distributed by MLS GRID. This data may not be complete. We recommend contacting the local school district to confirm school assignments for this home.
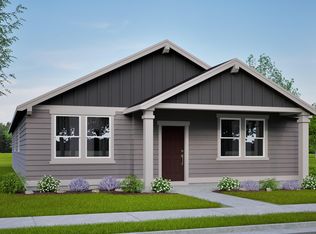
- $489,9903 bd2 ba1.6k sqft8709 N Hemlock St, Spokane, WA 99208New Construction
- from $424,9903 bd2 ba1.3k sqftThe Durham Plan, North Grove, Spokane, WA 99208New Construction

- from $464,9903 bd3 ba1.7k sqftThe Metolius Plan, North Grove, Spokane, WA 99208New Construction
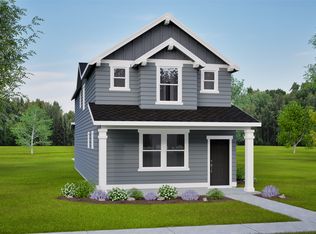
- from $439,9903 bd2 ba1.6k sqftThe Jackson Plan, North Grove, Spokane, WA 99208New Construction

Similar homes
- $489,9903 bd2 ba1.6k sqft8709 N Hemlock St, Spokane, WA 99208New ConstructionMLS ID #202624369, Kathleen Breach, New Home Star Washington, LLC. SMLS as distributed by MLS GRID
- $455,0003 bd2 ba1.4k sqft8470 N Oak St, Spokane, WA 99208For Sale
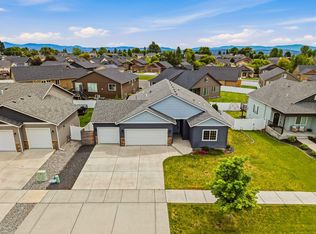 MLS ID #202618616, Angela Foote, Keller Williams Spokane - Main. SMLS as distributed by MLS GRID
 - $435,0003 bd2 ba1.5k sqft8115 N Panorama Dr, Spokane, WA 99208For Sale
 MLS ID #202623780, Luke Mischke, Coldwell Banker Tomlinson. SMLS as distributed by MLS GRID
 - $550,0003 bd2 ba1.8k sqft9811 N Edna St, Spokane, WA 99208For Sale
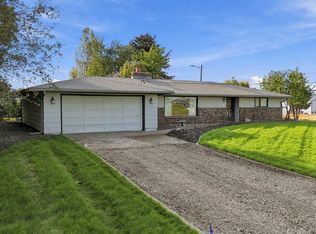 MLS ID #202624197, Joel Oakland, REAL Broker LLC. SMLS as distributed by MLS GRID
