Centrally-located in the desirable WESTCHASE/COUNTRYWAY area. HIGHLY-RATED SCHOOLS! ONE OWNER (built the home) whose pride in their home shows. Immaculate, 3 BR/2 BA POOL HOME plus office and 2-Car Gar on one-of-a-kind LOT - VERY PRIVATE CONSERVATION and LAKE view with daily encounters with nature incl. deer, birds, rabbits, butterflies, owls and more. Perfect home for entertaining! Sparkling DEEP POOL w/BRICK-PAVERED pool deck & LARGE COVERED LANAI to nestle in the shade on those hot summer days to read a book or gather with friends/family to swim/float in the pool while watching sports on TV - the PERFECT Florida lifestyle! Desirable split floor plan (Master bedroom separate from secondary BRs and office), cathedral ceilings & INTERIOR LAUNDRY ROOM (not all homes have this). TONS OF IMPROVEMENTS/UPGRADES TO THIS HOME including: NEWER ROOF (2018-$11.5K); NEWER HVAC SYSTEM (2019-$6.5k); Driveway/walkway pavers (2022-$8.5K); Hurricane-rated windows/sliding doors (2016-$13.7K); LARGE, remodeled EAT-IN kitchen w/flat panel, real wood cabinetry, stainless steel appliances, under-counter lighting, corner pot/pan pull-out cabinet, sep. coffee station, plus large CUSTOM PANTRY w/pull-out shelves/drawers, (est. $18.7K); RENOVATED MASTER BATH (est. $25K+)- many features, incl. REAL WOOD cabinetry, SOFT-CLOSE drawers/doors, GRANITE & MARBLE countertops, CUSTOM recessed Linen closet, Chromatherapy Air Tub, more!; SALTWATER POOL - installation of pool & subsequent pool renovation, incl. refinishing w/PebbleTec (!), brick coping w/6x6 Waterline tile, brick paver deck, double spa spillway $35.5K), renov. guest bath (est. $9.4K), Home office - CUSTOM BUILT office system w/double workstation, bookshelves/cabinetry (est. $8.9K), NEWER solar pool panels (2018-$3.3K), Hurricane-rated garage & side door (2022-$3.1K), NEW exterior paint (2024-$1.8K) & more! Too many custom features to list - SEE ATTACHED RENOVATIONS LIST for more detail. HUGE ATTIC w/plywood flooring and shelving for additional storage (uncommon) plus tons of add’l built-in storage in garage! TERRIFIC LOCATION – 5 mins. to Publix, Walgreens and Target, PetSmart, 8 mins. to quaint, walkable WEST PARK VILLAGE (restaurants, shoppes), great shopping, restaurants, 20 mins. to Tampa Int’l Airport/BEACHES/downtown Tampa. Miles of scenic BIKING/RUNNING PATHS from this home! NO CDD fees & low HOA fees offer many amenities incl. tennis courts, baseball diamond, volleyball court, dog park, basketball court, park, playground, more. Come see this gem of a home before it’s gone!
Sold for $539,900
$539,900
8723 BOYSENBERRY DRIVE, TAMPA, FL 33635
3beds
1,636sqft
Single Family Residence
Built in 1987
6,407 Square Feet Lot
$524,900 Zestimate®
$330/sqft
$3,061 Estimated rent
Home value
$524,900
$499,000 - $551,000
$3,061/mo
Zestimate® history
Owner options
List your home for rent
$3,061/mo
Rent Zestimate®
Find your next renter with Zillow Rental Manager. Plus, with online applications, you can quickly screen prospective tenants – for free.
$3,061/mo
Rent Zestimate®
Refinance and save
$3,814/mo
Est. payment
Refinancing to a lower rate could help reduce your monthly payments and save thousands over the life of the loan.
$3,814/mo
Est. payment
Explore your selling options
Work with a Zillow partner agent
Leverage their expertise and Zillow's premium Showcase listings to get your home seen by more buyers.
Get startedList with your own agent
Get your home in front of millions of buyers by listing it on Zillow.
Learn how to do itSell it yourself
Take full control of how buyers see your home on Zillow by listing For Sale by Owner (FSBO).
List your homeWhat's special
Zillow last checked:
Listing updated:
Listed by:
Stacy Kitchell 813-693-1003,
KITCHELL GROUP 813-693-1003
Bought with:
Dennis Paull, 3049608
BHHS FLORIDA PROPERTIES GROUP
Source: Stellar MLS,MLS#: T3514656 Originating MLS: Tampa
Originating MLS: Tampa
Facts & features
Interior
Bedrooms & bathrooms
- Bedrooms: 3
- Bathrooms: 2
- Full bathrooms: 2
Rooms
- Room types: Den/Library/Office, Great Room
Primary bedroom
- Description: Room4
- Features: Ceiling Fan(s), En Suite Bathroom, Makeup/Vanity Space, Single Vanity, Walk-In Closet(s)
- Level: First
- Dimensions: 12x14
Bedroom 2
- Description: Room6
- Features: Built-in Closet
- Level: First
- Dimensions: 11x11
Bedroom 3
- Description: Room7
- Features: Built-in Closet
- Level: First
- Dimensions: 11x11
Primary bathroom
- Description: Room5
- Features: Bath w Spa/Hydro Massage Tub, Exhaust Fan
- Level: First
- Dimensions: 16x5
Bathroom 2
- Description: Room8
- Features: Exhaust Fan, Shower No Tub
- Level: First
- Dimensions: 8x5
Balcony porch lanai
- Level: First
- Dimensions: 15x16
Dining room
- Description: Room2
- Level: First
- Dimensions: 13x11
Kitchen
- Description: Room3
- Features: Pantry
- Level: First
- Dimensions: 13x15
Living room
- Description: Room1
- Features: Ceiling Fan(s)
- Level: First
- Dimensions: 20x25
Office
- Description: Room9
- Features: Built-in Features
- Level: First
- Dimensions: 11x11
Heating
- Central, Heat Pump
Cooling
- Central Air, Humidity Control
Appliances
- Included: Convection Oven, Dishwasher, Disposal, Electric Water Heater, Exhaust Fan, Microwave, Range, Range Hood, Trash Compactor
- Laundry: Electric Dryer Hookup, In Kitchen, Laundry Closet, Washer Hookup
Features
- Built-in Features, Ceiling Fan(s), Eating Space In Kitchen, High Ceilings, Living Room/Dining Room Combo, Primary Bedroom Main Floor, Smart Home, Solid Surface Counters, Split Bedroom, Thermostat, Vaulted Ceiling(s), Walk-In Closet(s)
- Flooring: Carpet, Laminate, Porcelain Tile
- Doors: Sliding Doors
- Windows: Blinds, Double Pane Windows, ENERGY STAR Qualified Windows, Storm Window(s), Insulated Windows, Rods, Shades, Thermal Windows, Tinted Windows, Window Treatments
- Has fireplace: Yes
- Fireplace features: Electric, Family Room, Insert, Wood Burning
- Furnished: Yes
Interior area
- Total structure area: 2,466
- Total interior livable area: 1,636 sqft
Property
Parking
- Total spaces: 2
- Parking features: Driveway, Garage Door Opener, Ground Level, Workshop in Garage
- Attached garage spaces: 2
- Has uncovered spaces: Yes
- Details: Garage Dimensions: 22x20
Features
- Levels: One
- Stories: 1
- Patio & porch: Covered, Deck, Front Porch, Patio, Screened
- Exterior features: Irrigation System, Rain Gutters, Sidewalk, Sprinkler Metered
- Has private pool: Yes
- Pool features: Deck, Gunite, Heated, In Ground, Lighting, Pool Sweep, Salt Water, Screen Enclosure, Solar Heat, Tile
- Has spa: Yes
- Spa features: Heated, In Ground
- Fencing: Vinyl
- Has view: Yes
- View description: Trees/Woods, Water, Lake
- Has water view: Yes
- Water view: Water,Lake
- Waterfront features: Lake Privileges
Lot
- Size: 6,407 Square Feet
- Features: Conservation Area, FloodZone, In County, Landscaped, Near Golf Course, Private, Sidewalk
- Residential vegetation: Mature Landscaping, Trees/Landscaped
Details
- Parcel number: U20281706R00000300028.0
- Zoning: PD
- Special conditions: None
Construction
Type & style
- Home type: SingleFamily
- Architectural style: Contemporary,Florida,Patio
- Property subtype: Single Family Residence
Materials
- Block, Cement Siding, Stucco, Wood Siding
- Foundation: Block, Slab
- Roof: Shingle
Condition
- Completed
- New construction: No
- Year built: 1987
Utilities & green energy
- Sewer: Public Sewer
- Water: Public
- Utilities for property: BB/HS Internet Available, Cable Available, Cable Connected, Electricity Available, Electricity Connected, Fiber Optics, Phone Available, Sewer Connected, Street Lights, Underground Utilities, Water Available, Water Connected
Green energy
- Indoor air quality: HVAC UV/Elec. Filtration
Community & HOA
Community
- Features: Deed Restrictions, Dog Park, Golf, Park, Playground, Sidewalks
- Security: Closed Circuit Camera(s), Fire Alarm, Medical Alarm, Security System, Security System Owned, Smoke Detector(s)
- Pet fee: $0 monthly
- Subdivision: COUNTRYWAY PRCL B TR 20
HOA
- Has HOA: Yes
- Amenities included: Basketball Court, Golf Course, Park, Playground, Recreation Facilities, Tennis Court(s)
- HOA fee: $50 monthly
- HOA name: University Properties
- HOA phone: 813-986-1000
- Second HOA name: Management and Associates
- Second HOA phone: 813-433-2000
Location
- Region: Tampa
Financial & listing details
- Price per square foot: $330/sqft
- Tax assessed value: $360,075
- Annual tax amount: $2,571
- Date on market: 4/1/2024
- Cumulative days on market: 24 days
- Ownership: Fee Simple
- Total actual rent: 0
- Electric utility on property: Yes
- Road surface type: Paved
Price history
| Date | Event | Price |
|---|---|---|
| 5/30/2024 | Sold | $539,900$330/sqft |
Source:  Stellar MLS #T3514656 Report a problem Stellar MLS #T3514656 Report a problem | ||
| 4/25/2024 | Pending sale | $539,900$330/sqft |
Source: Stellar MLS #T3514656 Report a problem | ||
| 4/18/2024 | Price change | $539,900-1.8%$330/sqft |
Source: Stellar MLS #T3514656 Report a problem | ||
| 4/1/2024 | Listed for sale | $549,900$336/sqft |
Source: Stellar MLS #T3514656 Report a problem | ||
Public tax history
| Year | Property taxes | Tax assessment |
|---|---|---|
| 2025 | $7,290 +171.4% | $360,075 -0.4% |
| 2024 | $2,686 +4.5% | $361,419 +132.9% |
| 2023 | $2,571 +7% | $155,210 +3% |
| 2022 | $2,404 +1.6% | $150,689 +2.6% |
| 2021 | $2,366 +3.7% | $146,799 +1.4% |
| 2020 | $2,283 +4.3% | $144,772 +2.3% |
| 2019 | $2,189 | $141,517 +1.9% |
| 2018 | $2,189 +2.5% | $138,878 -25.9% |
| 2017 | $2,136 +1.7% | $187,507 +40.7% |
| 2016 | $2,100 +1.8% | $133,224 +0.7% |
| 2015 | $2,064 +0.2% | $132,298 +0.8% |
| 2014 | $2,061 | $131,248 +1.5% |
| 2013 | $2,061 +0.6% | $129,308 +1.7% |
| 2012 | $2,049 +0.5% | $127,147 +0.6% |
| 2011 | $2,039 +2.8% | $126,431 +1.5% |
| 2010 | $1,983 +3.3% | $124,563 +2.7% |
| 2009 | $1,920 +0.4% | $121,288 +0.1% |
| 2008 | $1,912 -9.6% | $121,167 +3% |
| 2007 | $2,115 -4.3% | $117,638 +2.5% |
| 2006 | $2,211 +0.4% | $114,769 +3% |
| 2005 | $2,202 | $111,426 +3% |
| 2004 | -- | $108,181 +1.9% |
| 2003 | -- | $106,164 +2.4% |
| 2002 | -- | $103,676 +0.5% |
| 2001 | -- | $103,208 +0.1% |
| 2000 | $2,034 | $103,067 |
Find assessor info on the county website
Neighborhood: Town 'n' Country
Nearby homes
- $439,1003 bd2 ba1.6k sqft8721 Boysenberry Dr, Tampa, FL 33635Off Market
- $550,0004 bd2 ba1.6k sqft8725 Boysenberry Dr, Tampa, FL 33635Sold

- $550,0004 bd2 ba-- sqft8725 Boysenberry Dr, Tampa, FL 33635Sold
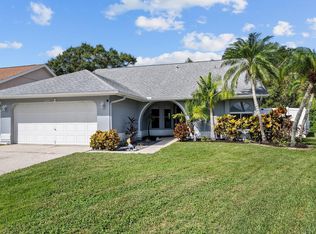
- $541,3003 bd2 ba1.6k sqft8719 Boysenberry Dr, Tampa, FL 33635Off Market

- $488,0004 bd2 ba1.7k sqft8727 Boysenberry Dr, Tampa, FL 33635Sold
- $392,6003 bd2 ba1.3k sqft8720 Boysenberry Dr, Tampa, FL 33635Off Market
- $480,3003 bd2 ba1.6k sqft8722 Boysenberry Dr, Tampa, FL 33635Off Market
- $402,8004 bd2 ba1.6k sqft8717 Boysenberry Dr, Tampa, FL 33635Off Market
Nearby schools
GreatSchools rating
- 8/10Lowry Elementary SchoolGrades: PK-5Distance: 0.6 mi
- 9/10Farnell Middle SchoolGrades: 6-8Distance: 2.8 mi
- 6/10Alonso High SchoolGrades: 9-12Distance: 1.3 mi
Schools provided by the listing agent
- Elementary: Lowry-HB
- Middle: Farnell-HB
- High: Alonso-HB
Source: Stellar MLS. This data may not be complete. We recommend contacting the local school district to confirm school assignments for this home.
Get a cash offer in 3 minutes
Find out how much your home could sell for in as little as 3 minutes with a no-obligation cash offer.
Estimated market value
$524,900
Get a cash offer in 3 minutes
Find out how much your home could sell for in as little as 3 minutes with a no-obligation cash offer.
Estimated market value
$524,900
- Florida
- Hillsborough County
- Tampa
- 33635
- Town 'n' Country
- 8723 BOYSENBERRY DRIVE
Nearby cities
Nearby neighborhoods
Nearby zip codes
Other Tampa Topics
