Skip main navigation
Sold for $550,000
  • $550,000

    8725 BOYSENBERRY DRIVE, TAMPA, FL 33635

    4beds
    1,636sqft
    Single Family Residence
    Built in 1987
    7,100 Square Feet Lot
    $396,300 Zestimate®
    $336/sqft
    $2,716 Estimated rent

    Home value

    $396,300

    $353,000 - $440,000

    $2,716/mo

    Zestimate® history
    Loading
    Loading...

    Owner options

    List your home for rent

    $2,716/mo

    Rent Zestimate®

    Find your next renter with Zillow Rental Manager. Plus, with online applications, you can quickly screen prospective tenants – for free.

    Learn more

    $2,716/mo

    Rent Zestimate®

    Refinance and save

    $3,873/mo

    Est. payment

    Refinancing to a lower rate could help reduce your monthly payments and save thousands over the life of the loan.

    See today's rates

    $3,873/mo

    Est. payment

    Explore your selling options

    Work with a Zillow partner agent

    Leverage their expertise and Zillow's premium Showcase listings to get your home seen by more buyers.

    Get started

    List with your own agent

    Get your home in front of millions of buyers by listing it on Zillow.

    Learn how to do it

    Sell it yourself

    Take full control of how buyers see your home on Zillow by listing For Sale by Owner (FSBO).

    List your home

    What's special

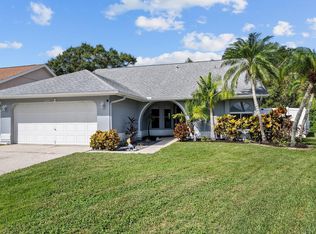
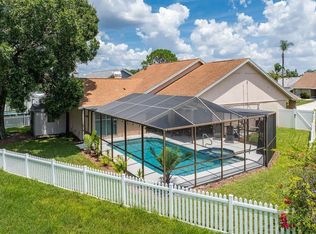
    Seize this opportunity to own this gorgeous home in CENTRALLY LOCATED, highly desirable, park-like WESTCHASE/COUNTRYWAY area. HIGHLY-RATED SCHOOLS! Immaculate, 4 BR/2 BA POOL HOME w/ 2-Car Gar and LARGE FULLY-FENCED BACKYARD on a VERY PRIVATE CONSERVATION LOT with partial lake view. A wonderfully tranquil setting – get in touch with nature again – listen to the cricket chirping at night and experience regular encounters with nature incl. deer, birds, rabbits, butterflies, owls and more. And - this is a perfect home for entertaining! Sparkling OVERSIZED POOL & RARE EXTENDED COVERED LANAI (an absolute MUST in FL!) to nestle under the shade on those hot summer days after a long day or gather with friends/family to swim/float in the pool while watching sports on TV - the PERFECT Florida lifestyle! Desirable split floor plan (master bedroom separate from secondary BRs), cathedral ceilings for that open airy feel, OPEN FLOOR PLAN (kitchen open to family room and view of pool/conservation) and tons of natural light. Large master bedroom with view of conservation/pool with walk-in closet, ensuite bath with separate vanities and walk-in shower. TONS OF IMPROVEMENTS/UPGRADES TO THIS HOME including: Luxury vinyl flooring, NEW hot water heater (2023), NEWER appliances (2021), incl. refrigerator, stove, dishwasher, and microwave. NEWLY REMODELED KITCHEN (2021) with bright white raised-panel cabinetry, subway tile backsplash, beautiful stainless steel hood vent, WINE REFRIGERATOR, upper level granite countertops, new tile, built-in USB ports (and more!). New white PVC fencing (2021); New hurricane rated double doors master bedroom (2021), new fireplace stackstone detail/mantel (2021), New electric panel (2021), New interior and exterior paint (2021), newer vinyl flooring, New garage door opener (2021), NEWLY REMODELED 2nd BATH w/new toilet, vanity and lighting; New fans/lighting /light switches throughout the house and new fans in patio area plus landscape lighting around entire exterior and programmable pool lights that change colors (!!). HVAC is 2017 and ROOF is 2016. The Meadows community is known to be a tight knit community with several family friendly events throughout the year as well as their annual Friendsgiving and Sip & Stroll to view holiday lights with neighbors on the same night (see photos for flyers). AMAZING CENTRAL LOCATION IN TAMPA BAY – 5 mins. to Publix, Walgreens and Target, PetSmart, 8 mins. to quaint, walkable WEST PARK VILLAGE (restaurants, shoppes, hair/nail salons, pubs, gym) and 12 mins. to major shopping centers, restaurants and Citrus Park Mall, 20 mins. to Tampa Int’l Airport and 25 mins. To BEACHES, downtown Tampa and 35 mins. To St. Pete! Miles of scenic BIKING/RUNNING PATHS from this home! And – NO CDD fees & low HOA fees while still offering many amenities incl. tennis courts, baseball diamond, volleyball court, dog park, basketball court, park, playground, more. Come see this gem of a home before it’s gone!

    Zillow last checked:

    Listing updated:

    Listed by:

    Stacy Kitchell 813-693-1003,

    ENGEL & VOELKERS UPPER TAMPA BAY 813-693-1003

    Bought with:

    Caleb Sonneman, 2571110

    LPT REALTY, LLC

    Source: Stellar MLS,MLS#: TB8320805MLS LogoOriginating MLS: Suncoast Tampa

    Facts & features

    Interior

    Bedrooms & bathrooms
    • Bedrooms: 4
    • Bathrooms: 2
    • Full bathrooms: 2
    Primary bedroom
    • Features: Built-in Closet
    • Level: First
    • Area: 121 Square Feet
    • Dimensions: 11x11
    Bedroom 1
    • Features: Built-in Closet
    • Level: First
    • Area: 100 Square Feet
    • Dimensions: 10x10
    Bedroom 2
    • Features: Built-in Closet
    • Level: First
    • Area: 100 Square Feet
    • Dimensions: 10x10
    Bedroom 3
    • Features: Built-in Closet
    • Level: First
    • Area: 100 Square Feet
    • Dimensions: 10x10
    Primary bathroom
    • Level: First
    • Area: 45 Square Feet
    • Dimensions: 9x5
    Bathroom 1
    • Level: First
    • Area: 37.5 Square Feet
    • Dimensions: 7.5x5
    Dining room
    • Features: No Closet
    • Level: First
    • Area: 110 Square Feet
    • Dimensions: 11x10
    Kitchen
    • Level: First
    • Area: 234 Square Feet
    • Dimensions: 13x18
    Living room
    • Features: No Closet
    • Level: First
    • Area: 240 Square Feet
    • Dimensions: 15x16
    Heating
    • Central
    Cooling
    • Central Air
    Appliances
    • Included: Dishwasher, Disposal, Dryer, Electric Water Heater, Exhaust Fan, Freezer, Microwave, Range, Range Hood, Refrigerator, Washer, Water Softener, Wine Refrigerator
    • Laundry: In Kitchen
    Features
    • Cathedral Ceiling(s), Ceiling Fan(s), High Ceilings, Open Floorplan, Split Bedroom, Stone Counters, Thermostat, Walk-In Closet(s)
    • Flooring: Tile, Vinyl
    • Doors: French Doors, Outdoor Grill
    • Has fireplace: Yes
    • Fireplace features: Family Room, Wood Burning
    Interior area
    • Total structure area: 2,550
    • Total interior livable area: 1,636 sqft

    Property

    Parking
    • Total spaces: 2
    • Parking features: Driveway
    • Attached garage spaces: 2
    • Has uncovered spaces: Yes
    Features
    • Levels: One
    • Stories: 1
    • Patio & porch: Covered, Enclosed, Patio, Screened
    • Exterior features: Irrigation System, Lighting, Outdoor Grill, Private Mailbox, Sidewalk
    • Has private pool: Yes
    • Pool features: Gunite, Heated, In Ground, Lighting, Screen Enclosure
    • Fencing: Vinyl
    • Has view: Yes
    • View description: Pool, Trees/Woods
    Lot
    • Size: 7,100 Square Feet
    • Features: Conservation Area, Near Golf Course
    Details
    • Parcel number: U20281706R00000300029.0
    • Zoning: PD
    • Special conditions: None

    Construction

    Type & style
    • Home type: SingleFamily
    • Architectural style: Florida
    • Property subtype: Single Family Residence
    • Attached to another structure: Yes
    Materials
    • Block, Stucco
    • Foundation: Slab
    • Roof: Shingle
    Condition
    • Completed
    • New construction: No
    • Year built: 1987

    Utilities & green energy

    • Sewer: Public Sewer
    • Water: Public
    • Utilities for property: Cable Connected, Electricity Connected, Public, Street Lights, Water Connected

    Community & HOA

    Community
    • Features: Deed Restrictions, Dog Park, Golf, Park, Playground, Sidewalks, Tennis Court(s)
    • Pet fee: $0 monthly
    • Subdivision: COUNTRYWAY PRCL B TR 20
    HOA
    • Has HOA: Yes
    • Amenities included: Basketball Court, Golf Course, Park, Playground, Tennis Court(s)
    • HOA fee: $49 monthly
    • HOA name: University Properties
    • HOA phone: 813-986-1000
    • Second HOA name: Management and Associates (Countryway HOA)
    • Second HOA phone: 813-433-2000
    Location
    • Region: Tampa

    Financial & listing details

    • Price per square foot: $336/sqft
    • Annual tax amount: $5,523
    • Date on market: 11/14/2024
    • Cumulative days on market: 12 days
    • Ownership: Fee Simple
    • Total actual rent: 0
    • Electric utility on property: Yes
    • Road surface type: Asphalt

    Price history

    DateEventPrice
    2/3/2025Sold$550,000+0.2%$336/sqft
    Source: Stellar MLS #TB8320805 Report a problem
    12/18/2024Pending sale$549,000$336/sqft
    Source: Stellar MLS #TB8320805 Report a problem
    12/13/2024Listed for sale$549,000$336/sqft
    Source: Stellar MLS #TB8320805 Report a problem
    11/23/2024Pending sale$549,000$336/sqft
    Source: Stellar MLS #TB8320805 Report a problem
    11/14/2024Listed for sale$549,000$336/sqft
    Source: Stellar MLS #TB8320805 Report a problem

    Public tax history

    Tax history is unavailable.

    Neighborhood: Town 'n' Country

    Nearby schools

    GreatSchools rating
    Schools provided by the listing agent
    • Elementary: Lowry-HB
    • Middle: Farnell-HB
    • High: Alonso-HB

    Source: Stellar MLS. This data may not be complete. We recommend contacting the local school district to confirm school assignments for this home.

    Get a cash offer in 3 minutes
    Find out how much your home could sell for in as little as 3 minutes with a no-obligation cash offer.
    Estimated market value
    $396,300
    Get a cash offer in 3 minutes
    Find out how much your home could sell for in as little as 3 minutes with a no-obligation cash offer.
    Estimated market value
    $396,300