Skip main navigation
Sold for $488,000
  • $488,000

    8727 BOYSENBERRY DRIVE, TAMPA, FL 33635

    4beds
    1,704sqft
    Single Family Residence
    Built in 1986
    6,667 Square Feet Lot
    $478,700 Zestimate®
    $286/sqft
    $3,252 Estimated rent

    Home value

    $478,700

    $440,000 - $517,000

    $3,252/mo

    Zestimate® history
    Loading
    Loading...

    Owner options

    List your home for rent

    $3,252/mo

    Rent Zestimate®

    Find your next renter with Zillow Rental Manager. Plus, with online applications, you can quickly screen prospective tenants – for free.

    Learn more

    $3,252/mo

    Rent Zestimate®

    Refinance and save

    $3,464/mo

    Est. payment

    Refinancing to a lower rate could help reduce your monthly payments and save thousands over the life of the loan.

    See today's rates

    $3,464/mo

    Est. payment

    Explore your selling options

    Work with a Zillow partner agent

    Leverage their expertise and Zillow's premium Showcase listings to get your home seen by more buyers.

    Get started

    List with your own agent

    Get your home in front of millions of buyers by listing it on Zillow.

    Learn how to do it

    Sell it yourself

    Take full control of how buyers see your home on Zillow by listing For Sale by Owner (FSBO).

    List your home

    What's special

    Screened-in lanaiGranite countersBreakfast barNewer appliancesVaulted ceilingsCozy wood-burning fireplaceWood cabinets
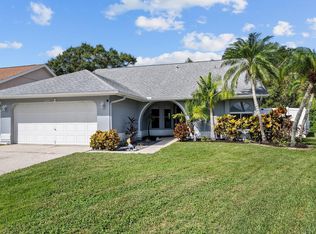
    Huge Price Drop with a NEW, JUST INSTALLED A/C! This Builders' Premier Conservation Lot home has 4 ACTUAL bedrooms, 2 bathrooms, a Sparkling Private Pool and Spa with new (6/2025) heater and chiller, filtration, and pump system! No backyard neighbors, mature landscaping, and fully fenced-in! No CDD and very low HOA dues. Well-designed floor plan with three sets of sliders opening onto the screened-in lanai and a fourth set of sliding glass doors off the kitchen. The flow of this home is perfect for owner privacy or entertaining, with a large open kitchen offering plenty of natural light, newer appliances, granite counters, wood cabinets, an oversized pantry, and a breakfast bar. Enjoy the cozy wood-burning fireplace in the family room and vaulted ceilings throughout for a very spacious feel. Ideal split-bedroom plan provides two bedrooms with direct pool/spa access. Custom closets in every bedroom. Guest bathroom has convenient, direct access to the lanai/pool/spa area. Freshly painted throughout, Nest WiFi controlled A/C, and WiFi in-ground sprinkler system, Epoxy garage flooring. Clean, 2018, 10x10 outdoor shed. Enjoy your personal Oasis lounging at the pool and watching casual deer sightings, and the amazing sunset nights! This neighborhood has planned events for all occasions! The community offers activities including golf, tennis, parks, playgrounds, large pool, 'Upper Tampa Bay' Trail, and more! Tampa International Airport is about a 15 minutes drive, Numerous Restaurants, Shopping, Groceries nearby, Lowry Park Zoo, Busch Gardens, and World Famous Beaches are about 30 minutes. This home is Move-In Ready in the Desirable Countryway/Westchase community with endless possibilities!

    Zillow last checked:

    Listing updated:

    Listed by:

    Denise Hall 813-734-3115,

    COLDWELL BANKER REALTY 813-289-1712

    Bought with:

    Yuliya Coello, 3505268

    FUTURE HOME REALTY INC

    Source: Stellar MLS,MLS#: TB8413035MLS LogoOriginating MLS: Suncoast Tampa

    Facts & features

    Interior

    Bedrooms & bathrooms
    • Bedrooms: 4
    • Bathrooms: 2
    • Full bathrooms: 2
    Primary bedroom
    • Features: Dual Closets
    • Level: First
    • Area: 169 Square Feet
    • Dimensions: 13x13
    Kitchen
    • Level: First
    • Area: 180 Square Feet
    • Dimensions: 15x12
    Living room
    • Level: First
    • Area: 195 Square Feet
    • Dimensions: 15x13
    Heating
    • Central
    Cooling
    • Central Air
    Appliances
    • Included: Cooktop, Dishwasher, Disposal, Dryer, Electric Water Heater, Microwave, Range, Refrigerator, Washer
    • Laundry: Inside, Laundry Room
    Features
    • Ceiling Fan(s), Eating Space In Kitchen, High Ceilings, Kitchen/Family Room Combo, L Dining, Living Room/Dining Room Combo, Open Floorplan, Primary Bedroom Main Floor, Smart Home, Solid Surface Counters, Solid Wood Cabinets, Split Bedroom, Stone Counters, Thermostat, Vaulted Ceiling(s)
    • Flooring: Ceramic Tile, Epoxy, Laminate
    • Doors: Sliding Doors
    • Windows: Window Treatments
    • Has fireplace: Yes
    • Fireplace features: Wood Burning
    Interior area
    • Total structure area: 2,278
    • Total interior livable area: 1,704 sqft

    Property

    Parking
    • Total spaces: 2
    • Parking features: Garage - Attached
    • Attached garage spaces: 2
    Features
    • Levels: One
    • Stories: 1
    • Patio & porch: Covered, Enclosed, Front Porch, Patio, Porch, Screened, Side Porch
    • Exterior features: Dog Run, Irrigation System, Lighting, Private Mailbox, Rain Gutters, Sidewalk, Sprinkler Metered, Storage
    • Has private pool: Yes
    • Pool features: Heated, In Ground, Lighting, Screen Enclosure, Tile
    • Has spa: Yes
    • Spa features: Heated
    • Fencing: Fenced
    • Has view: Yes
    • View description: Pool, Trees/Woods, Water
    • Water view: Water
    Lot
    • Size: 6,667 Square Feet
    • Dimensions: 59 x 113
    • Features: Conservation Area, Landscaped, Near Golf Course, Sidewalk
    • Residential vegetation: Mature Landscaping, Oak Trees, Trees/Landscaped, Wooded
    Details
    • Additional structures: Kennel/Dog Run, Shed(s), Storage
    • Parcel number: U20281706R00000300030.0
    • Zoning: PD
    • Special conditions: None

    Construction

    Type & style
    • Home type: SingleFamily
    • Property subtype: Single Family Residence
    Materials
    • Block, Stucco
    • Foundation: Slab
    • Roof: Shingle
    Condition
    • New construction: No
    • Year built: 1986

    Utilities & green energy

    • Sewer: Public Sewer
    • Water: Public
    • Utilities for property: Cable Connected, Electricity Connected, Public, Street Lights, Water Connected

    Community & HOA

    Community
    • Features: Dog Park, Golf Carts OK, Golf, Park, Playground, Pool, Sidewalks, Tennis Court(s)
    • Pet fee: $0 monthly
    • Subdivision: COUNTRYWAY PRCL B TR 20
    HOA
    • Has HOA: Yes
    • Amenities included: Clubhouse, Golf Course, Park, Playground, Recreation Facilities, Tennis Court(s)
    • Services included: Recreational Facilities
    • HOA fee: $48 monthly
    • HOA name: Meadows of Countryway
    • HOA phone: 813-986-1000
    • Second HOA name: University Properties
    Location
    • Region: Tampa

    Financial & listing details

    • Price per square foot: $286/sqft
    • Tax assessed value: $386,221
    • Annual tax amount: $4,639
    • Date on market: 8/1/2025
    • Cumulative days on market: 119 days
    • Listing terms: Cash,Conventional,FHA,VA Loan
    • Ownership: Fee Simple
    • Total actual rent: 0
    • Electric utility on property: Yes
    • Road surface type: Paved, Asphalt

    Price history

    DateEventPrice
    1/2/2026Sold$488,000-2.2%$286/sqft
    Source: Stellar MLS #TB8413035 Report a problem
    11/29/2025Pending sale$499,000$293/sqft
    Source: Stellar MLS #TB8413035 Report a problem
    11/21/2025Price change$499,000-3.1%$293/sqft
    Source: Stellar MLS #TB8413035 Report a problem
    10/2/2025Price change$514,900-1.9%$302/sqft
    Source: Stellar MLS #TB8413035 Report a problem
    8/27/2025Price change$524,900-1.9%$308/sqft
    Source: Stellar MLS #TB8413035 Report a problem
    8/1/2025Listed for sale$534,900+78.4%$314/sqft
    Source: Stellar MLS #TB8413035 Report a problem
    12/3/2017Listing removed$299,900$176/sqft
    Source: Clearwater #U7837044 Report a problem
    12/3/2017Listed for sale$299,900+0.8%$176/sqft
    Source: Clearwater #U7837044 Report a problem
    12/1/2017Sold$297,500-0.8%$175/sqft
    Source: Public Record Report a problem
    11/9/2017Pending sale$299,900$176/sqft
    Source: Clearwater #U7837044 Report a problem
    11/2/2017Listed for sale$299,900+21.4%$176/sqft
    Source: KELLER WILLIAMS REALTY #U7837044 Report a problem
    2/1/2016Sold$247,000+11.5%$145/sqft
    Source: Public Record Report a problem
    4/22/2015Sold$221,500$130/sqft
    Source: Public Record Report a problem

    Public tax history

    YearProperty taxesTax assessment
    2025$5,073 +9.3%$280,416 +2.9%
    2024$4,639 +3.7%$272,513 +3%
    2023$4,473 +4.9%$264,576 +3%
    2022$4,263 +1.4%$256,870 +3%
    2021$4,203 +2.3%$249,388 +1.4%
    2020$4,108 +2.9%$245,945 +2.3%
    2019$3,992 $240,415 +1.9%
    2018$3,992 +1.4%$235,932 +27.2%
    2017$3,935 +100.5%$185,444 +3.3%
    2016$1,963 -47.4%$179,550 +5.2%
    2015$3,731 +3%$170,607 +11%
    2014$3,623 +7.3%$153,661 +8.5%
    2013$3,376 +16.6%$141,608 +10%
    2012$2,895 -4.5%$128,735 -4.8%
    2011$3,031 +46.5%$135,188 +4.9%
    2010$2,069 +3.2%$128,830 +2.7%
    2009$2,004 +0.3%$125,443 +0.1%
    2008$1,997 -9.1%$125,318 +3%
    2007$2,196 -4.6%$121,668 +2.3%
    2006$2,302 +0.4%$118,936 +3%
    2005$2,294 $115,472 +3%
    2004-- $112,109 +1.9%
    2003-- $110,019 +2.4%
    2002-- $107,440 +1.3%
    2001-- $106,076 +1.4%
    2000$2,101 $104,646
    Find assessor info on the county website

    Neighborhood: Town 'n' Country

    Nearby schools

    GreatSchools rating
    Schools provided by the listing agent
    • Elementary: Lowry-HB
    • Middle: Farnell-HB
    • High: Alonso-HB

    Source: Stellar MLS. This data may not be complete. We recommend contacting the local school district to confirm school assignments for this home.

    Get a cash offer in 3 minutes
    Find out how much your home could sell for in as little as 3 minutes with a no-obligation cash offer.
    Estimated market value
    $478,700
    Get a cash offer in 3 minutes
    Find out how much your home could sell for in as little as 3 minutes with a no-obligation cash offer.
    Estimated market value
    $478,700