Welcome to this beautifully appointed 4-bedroom, 2-bath home, featuring exceptional curb appeal with beautiful landscape and a charming courtyard entry that creates an inviting first impression. Stylish and quality renovations include elegant granite countertops, rich cherry cabinetry, beautiful ceramic tile flooring, and a cozy wood-burning fireplace. Enjoy the beautifully landscaped backyard with artificial turf, fruit trees, desert landscaping, brick patio, and an expansive covered porch, a peaceful and private setting for relaxing or entertaining with no neighbors behind. Modern conveniences include owned solar, a newer HVAC system, and an EV-ready garage. Nestled on a peaceful street in a desirable neighborhood, this exceptional home is truly move-in ready!
Under contract
$379,000
8726 E 28th St, Tucson, AZ 85710
4beds
1,987sqft
Single Family Residence
Built in 1979
8,276 Square Feet Lot
$379,300 Zestimate®
$191/sqft
$-- HOA
What's special
Cozy wood-burning fireplaceFruit treesDesert landscapingCharming courtyard entryArtificial turfRich cherry cabinetryBrick patio
- 25 days
- 942
- 122
Likely to sell faster than
Zillow last checked:
Listing updated:
Listed by:
Hector Damon Rodriguez 520-991-4704,
Tierra Antigua Realty
Source: MLS of Southern Arizona,MLS#: 22623564
Facts & features
Interior
Bedrooms & bathrooms
- Bedrooms: 4
- Bathrooms: 2
- Full bathrooms: 2
Heating
- Heat Pump, Electric
Cooling
- Central Air, Ceiling Fan(s), Heat Pump
Appliances
- Included: Exhaust Fan, Dishwasher, Refrigerator, Electric Cooktop, Electric Oven, Microwave
- Laundry: Laundry Room
Features
- Kitchen Island, Walk-In Closet(s)
- Flooring: Carpet, Ceramic Tile
- Windows: Double Pane Windows
- Number of fireplaces: 1
- Fireplace features: Wood Burning, Family Room
Interior area
- Total structure area: 1,987
- Total interior livable area: 1,987 sqft
Video & virtual tour
Property
Parking
- Total spaces: 2
- Parking features: Garage Door Opener, Electric Vehicle Charging Station(s)
- Attached garage spaces: 2
Accessibility
- Accessibility features: None
Features
- Levels: One
- Stories: 1
- Entry location: 1
- Patio & porch: Covered, Patio
- Exterior features: Courtyard
- Pool features: None
- Spa features: None
- Fencing: Block
- Has view: Yes
- View description: Sunset
Lot
- Size: 8,276 Square Feet
- Features: Decorative Gravel, Shrubs, Sprinklers In Front, Adjacent to Wash, North/South Exposure
Details
- Additional structures: Shed(s)
- Parcel number: 136054070
- Zoning: Tucson - R1
- Special conditions: None
Construction
Type & style
- Home type: SingleFamily
- Architectural style: Ranch
- Property subtype: Single Family Residence
Materials
- Slump Block
- Roof: Shingle
Condition
- Year built: 1979
Utilities & green energy
- Sewer: Sewer Connected
- Water: Water Company
Community & HOA
Community
- Features: Golf, Paved Street, Sidewalks, Park
- Security: Smoke Detector(s), Security Lights, Wrought Iron Security Door
- Subdivision: Rolling Hills
HOA
- Has HOA: No
Location
- Region: Tucson
Financial & listing details
- Price per square foot: $191/sqft
- Tax assessed value: $303,113
- Annual tax amount: $2,621
- Date on market: 9/26/2026
- Cumulative days on market: 25 days
- Listing terms: FHA,VA Loan,Conventional,Cash
- Road surface type: Paved
Estimated market value
$379,300
$360,000 - $398,000
$1,959/mo
Price history
| Date | Event | Price |
|---|---|---|
| 9/28/2026 | Contingent | $379,000$191/sqft |
Source:  MLS of Southern Arizona #22623564 Report a problem | ||
| 9/26/2026 | Listed for sale | $379,000+14.2%$191/sqft |
Source: MLS of Southern Arizona #22623564 Report a problem | ||
| 5/14/2021 | Sold | $332,000$167/sqft |
Source: MLS of Southern Arizona #22108547 Report a problem | ||
Public tax history
| Year | Property taxes | Tax assessment |
|---|---|---|
| 2026 | $2,621 +4.4% | $30,311 +2.2% |
| 2025 | $2,510 +6.7% | $29,655 -3.2% |
| 2024 | $2,353 -0.8% | $30,626 +21.7% |
| 2023 | $2,371 -0.3% | $25,165 +20.5% |
| 2022 | $2,379 +4.2% | $20,890 +3% |
| 2021 | $2,283 +3% | $20,276 +7.4% |
| 2020 | $2,218 | $18,879 +4.1% |
| 2019 | $2,218 +4.8% | $18,144 +19.3% |
| 2018 | $2,116 +4.8% | $15,207 |
| 2017 | $2,019 +2.3% | $15,207 +4.8% |
| 2016 | $1,973 +8.6% | $14,515 +5% |
| 2015 | $1,817 | $13,824 |
| 2014 | -- | -- |
| 2013 | -- | $132,112 |
| 2012 | -- | -- |
| 2011 | -- | -- |
| 2010 | -- | -- |
| 2009 | -- | -- |
| 2007 | -- | -- |
| 2006 | -- | -- |
| 2005 | -- | -- |
| 2004 | -- | -- |
| 2003 | -- | -- |
| 2002 | -- | -- |
| 2001 | $1,552 -1.3% | -- |
| 2000 | $1,572 | -- |
Find assessor info on the county website
Monthly payment
Est. payment
Payment breakdown
Explore the cost of this home by adjusting the details. Changes won't be saved.Climate risks
Neighborhood: 85710
Nearby schools
Schools provided by the listing agent
- Elementary: Marshall
- Middle: Secrist
- High: Santa Rita
Source: MLS of Southern Arizona. This data may not be complete. We recommend contacting the local school district to confirm school assignments for this home.

Similar homes
- $379,0004 bd2 ba1.5k sqft2434 S Palm Springs Dr, Tucson, AZ 85710For Sale
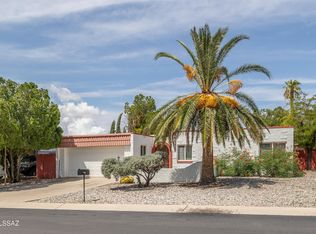
 MLS ID #22620421, Constance Negley, Tierra Antigua Realty. MLS of Southern Arizona
- $395,0004 bd2 ba1.8k sqft8502 E 24th St, Tucson, AZ 85710For Sale
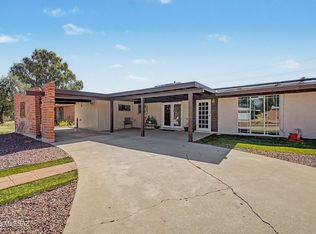 MLS ID #22622195, Drew Smith, Real Broker. MLS of Southern Arizona
- $415,0004 bd2 ba2.3k sqft2440 S Camino Seco, Tucson, AZ 85710For Sale
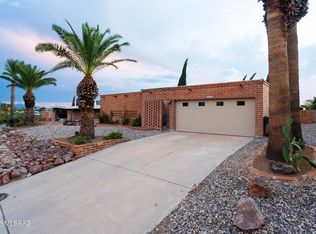 MLS ID #22622644, Kristen L Glasheen, Long Realty. MLS of Southern Arizona
- $339,0004 bd2 ba2.1k sqft9033 E 31st Pl, Tucson, AZ 85710For Sale
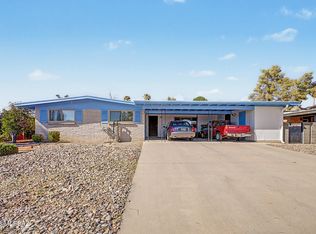 MLS ID #22620052, April Michelle Bidwell, Tierra Antigua Realty. MLS of Southern Arizona
- $368,0004 bd2 ba1.8k sqft924 S Elmerita Ave, Tucson, AZ 85710For SaleMLS ID #22620880, Eric R. Geile, Tierra Antigua Realty. MLS of Southern Arizona
- $329,9004 bd2 ba1.9k sqft9025 E 31st Pl, Tucson, AZ 85710For SaleMLS ID #22622279, Alyssa Vanette Endykiewicz, Tierra Antigua Realty. MLS of Southern Arizona
- $325,0004 bd2 ba1.5k sqft8677 E 24th St, Tucson, AZ 85710For SaleMLS ID #22611745, Christina Esala, Real Broker. MLS of Southern Arizona
- $329,0004 bd2 ba2k sqft8556 E Kenyon Dr, Tucson, AZ 85710For SaleMLS ID #22624264, Val Dubberly, Coldwell Banker Realty. MLS of Southern Arizona
- $479,9005 bd3 ba2.6k sqft8909 E Palm Tree Dr, Tucson, AZ 85710For SaleMLS ID #22624841, Marc E Luety II, Real Broker. MLS of Southern Arizona
- $349,9004 bd2 ba1.8k sqft8509 E Sarnoff Ridge Loop, Tucson, AZ 85710For SaleMLS ID #22604334, Phil Le Peau, OMNI Homes International. MLS of Southern Arizona
- $429,0004 bd2 ba2.5k sqft9048 E Pine Valley Dr, Tucson, AZ 85710For SaleMLS ID #22619304, Jade Bossert, Tierra Antigua Realty. MLS of Southern Arizona
- $375,0004 bd3 ba2.5k sqft8878 E Abrams Loop, Tucson, AZ 85710For SaleMLS ID #22605988, Phillip A Montes, United Real Estate Specialists. MLS of Southern Arizona
- $299,0002 bd2 ba1.6k sqft1717 S Regina Cleri Dr, Tucson, AZ 85710For SaleMLS ID #22623955, Kenneth W Hutson, eXp Realty. MLS of Southern Arizona
- $399,9993 bd2 ba1.9k sqft9557 E Blue Ridge Mountain St, Tucson, AZ 85748For SaleMLS ID #22625480, Heather N Leask, New Concept. MLS of Southern Arizona
- $349,0003 bd2 ba1.6k sqft7438 E 25th St, Tucson, AZ 85710For SaleMLS ID #22621877, Jonathan Krause, OMNI Homes International. MLS of Southern Arizona
- $345,0003 bd2 ba2k sqft9960 E Star Vista Dr, Tucson, AZ 85748For SaleMLS ID #22625489, Rosie Garcia, Engel & Volkers Tucson. MLS of Southern Arizona
- $325,0003 bd2 ba1.9k sqft7565 E 29th St, Tucson, AZ 85710For SaleMLS ID #22619280, Cynthia Luois, Coldwell Banker Realty. MLS of Southern Arizona
