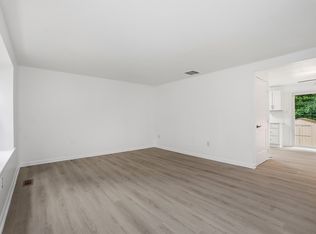
Introducing your dream home with standout features: BRANDNEW flooring in all bedrooms, a carpet-free interior for easy cleaning and allergy-free living, and an updated maintenance-free deck for perfect outdoor enjoyment!
Welcome to this charming three-level townhouse in Montgomery Village! This spacious home features 3 bedrooms, 3.5 bathrooms, and a loft perfect for your home office. One private bedroom with a full bath is located in the walkout basement.
The main level greets you with recessed lights, a dining room flowing into a cozy living room with a wood-burning fireplace, and sliding glass doors leading to a private deck overlooking the tranquil common area.
Upstairs, the upper level boasts two bedrooms, each with its own bathroom. The master suite impresses with soaring ceilings, a loft space that could be your office, and a private bathroom with a double vanity and tub/shower. Additionally, there's another bedroom with its own private full bathroom on this level.
The lower walkout level offers flexibility with a family room/3rd bedroom featuring an attached full bathroom, recessed lighting, and sliding glass doors to the rear yard. You'll also find a spacious laundry room with a washer & dryer and plenty of room for additional storage.
Nestled in the quiet East Village neighborhood of Montgomery Village, this home offers easy access to shopping, restaurants, and community amenities such as pools, parks, tennis/basketball courts, gyms, bike trails, lakes, and tot lots.
Credit scores of 630+ are required, and renter's insurance is mandatory. Small dogs are accepted with a pet fee, and there are 2 parking spots available in space #47.
Townhouse for rent
Townhouse
Available Sun Nov 1 2026
Small dogs OK
Air conditioner, central air
In unit laundry
Off street parking
What's special
Wood-burning fireplaceRecessed lights
- 13 days |
- -- |
- -- |
Zillow last checked:
Listing updated:
Travel times
Facts & features
Interior
Bedrooms & bathrooms
- Bedrooms: 3
- Bathrooms: 4
- Full bathrooms: 3
- 1/2 bathrooms: 1
Cooling
- Air Conditioner, Central Air
Appliances
- Included: Dishwasher, Dryer, Refrigerator, Washer
- Laundry: In Unit
Features
- Flooring: Hardwood
Interior area
- Total interior livable area: 1,320 sqft
Property
Parking
- Parking features: Off Street
- Details: Contact manager
Features
- Patio & porch: Patio
Details
- Parcel number: 0102399301
Construction
Type & style
- Home type: Townhouse
- Property subtype: Townhouse
Building
Management
- Pets allowed: Yes
Community & HOA
Location
- Region: Gaithersburg
Financial & listing details
- Lease term: 1 Year
Nearby apartments for rent


Price history
| Date | Event | Price |
|---|---|---|
| 10/1/2026 | Listed for rent | $2,550+2%$2/sqft |
Source: Zillow Rentals Report a problem | ||
| 6/8/2024 | Listing removed | -- |
Source: Zillow Rentals Report a problem | ||
| 5/20/2024 | Listed for rent | $2,500$2/sqft |
Source: Zillow Rentals Report a problem | ||
| 4/23/2024 | Sold | $346,000+15.4%$262/sqft |
Source:  Bright MLS #MDMC2125598 Report a problem Bright MLS #MDMC2125598 Report a problem | ||
| 4/9/2024 | Pending sale | $299,900$227/sqft |
Source: Bright MLS #MDMC2125598 Report a problem | ||
| 4/4/2024 | Listed for sale | $299,900+42.8%$227/sqft |
Source: Bright MLS #MDMC2125598 Report a problem | ||
| 5/31/2012 | Sold | $210,000+0%$159/sqft |
Source: Public Record Report a problem | ||
| 4/16/2012 | Listed for sale | $209,900$159/sqft |
Source: Exit Realty Plus #MC7818904 Report a problem | ||