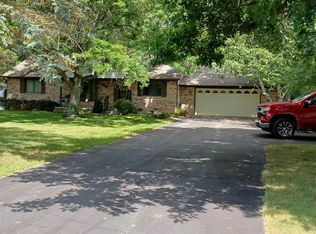
*** All Offers Due by Tuesday September 29th at 1 pm*** Handyman or Investor Special Priced Way Below ARV Value!! Sprawling 3 Bedroom,2.5 Bath Ranch on Picturesque .70 Acre Setting on Tree Lined Street with Low Putnam Township Taxes. Open Great Room with Soaring Cathedral Ceiling and Numerous Windows overlooking Front Yard. First Floor Primary Suite with Primary Bath and Slider Leading out to Balcony/Deck Area. Open Kitchen with Stainless Steel Appliances and Overlooks Light Filled Breakfast/Dining Nook Area. Finished Walkout Adds 800 Square Feet of Living Space and Features a Family Room area, Fireplace, Storage Area, Half Bath and Walkout to Patio. Slider off Nook leads to Deck Overlooking Breathtaking and Pastoral Backyard with View of Nature and Wildlife. Perfect Home for a Buyer that wants that instant Sweat Equity or for an Investor Fix and Flip.
Active backup
$250,000
8727 Coyle Dr, Pinckney, MI 48169
3beds
1,260sqft
Single Family Residence
Built in 1977
0.69 Acres Lot
$255,000 Zestimate®
$198/sqft
$-- HOA
What's special
Family room areaWalkout to patio
- 13 days
- 3,320
- 278
Zillow last checked:
Listing updated:
Listed by:
David Mueller 734-646-1257,
Real Broker LLC Ann Arbor 734-677-6699
Source: MichRIC,MLS#: 26051249
Facts & features
Interior
Bedrooms & bathrooms
- Bedrooms: 3
- Bathrooms: 3
- Full bathrooms: 2
- 1/2 bathrooms: 1
- Main level bedrooms: 3
Primary bedroom
- Level: Main
Bedroom 2
- Level: Main
Bedroom 3
- Level: Main
Primary bathroom
- Level: Main
Bathroom 2
- Level: Main
Bathroom 3
- Description: Half Bath on Lower Level
- Level: Lower
Dining area
- Level: Main
Family room
- Level: Lower
Kitchen
- Level: Main
Living room
- Level: Main
Heating
- Forced Air
Cooling
- Central Air
Appliances
- Included: Dishwasher, Dryer, Oven, Range, Refrigerator, Washer
- Laundry: In Basement
Features
- Ceiling Fan(s)
- Flooring: Carpet, Vinyl
- Basement: Full,Walk-Out Access
- Number of fireplaces: 1
Interior area
- Total structure area: 1,260
- Total interior livable area: 1,260 sqft
- Finished area below ground: 800
Property
Parking
- Total spaces: 2
- Parking features: Garage Door Opener, Attached
- Garage spaces: 2
Features
- Stories: 1
Lot
- Size: 0.69 Acres
- Dimensions: 125 x 240
Details
- Parcel number: 1413401005
- Zoning description: RS-3
Construction
Type & style
- Home type: SingleFamily
- Architectural style: Ranch
- Property subtype: Single Family Residence
Materials
- Brick, Wood Siding
Condition
- New construction: No
- Year built: 1977
Utilities & green energy
- Sewer: Septic Tank
- Water: Well
Community & HOA
Community
- Subdivision: Farley Roads Estate
Location
- Region: Pinckney
Financial & listing details
- Price per square foot: $198/sqft
- Tax assessed value: $91,970
- Annual tax amount: $2,341
- Date on market: 9/25/2026
- Listing terms: Cash,Conventional
Estimated market value
$255,000
$242,000 - $268,000
$2,121/mo
Price history
| Date | Event | Price |
|---|---|---|
| 9/30/2026 | Contingent | $250,000$198/sqft |
Source:  MichRIC #26051249 Report a problem MichRIC #26051249 Report a problem | ||
| 9/25/2026 | Listed for sale | $250,000$198/sqft |
Source: MichRIC #26051249 Report a problem | ||
Public tax history
| Year | Property taxes | Tax assessment |
|---|---|---|
| 2026 | -- | $148,464 +8.3% |
| 2025 | -- | $137,121 -7.6% |
| 2024 | -- | $148,422 +6.9% |
| 2023 | -- | $138,845 +15.2% |
| 2022 | -- | $120,484 +18% |
| 2021 | -- | $102,080 +8% |
| 2020 | -- | $94,520 -2.4% |
| 2019 | $1,925 +60.3% | $96,810 +14.9% |
| 2018 | $1,201 | $84,230 +0.4% |
| 2017 | -- | $83,860 +6.6% |
| 2016 | -- | $78,650 +6.6% |
| 2014 | -- | $73,760 +11.7% |
| 2012 | $1,628 | $66,040 -1.9% |
| 2011 | -- | $67,310 -16.5% |
| 2010 | -- | $80,600 -2.7% |
| 2009 | -- | $82,820 -9% |
| 2008 | -- | $91,030 |
| 2007 | $671 +17.9% | -- |
| 2006 | $569 -47.4% | $91,790 +10.6% |
| 2005 | $1,082 -3.2% | $82,980 +6.6% |
| 2003 | $1,117 | $77,820 +1.2% |
| 2002 | -- | $76,930 +2.6% |
| 2001 | $1,464 +4.7% | $74,960 +16.6% |
| 2000 | $1,398 | $64,280 |
Find assessor info on the county website
Monthly payment
Est. payment
Payment breakdown
Explore the cost of this home by adjusting the details. Changes won't be saved.Climate risks
Neighborhood: 48169
Similar homes
- $--2 bd1 ba832 sqft8581 Orchard, Pinckney, MI 48169Auction
 Xome
Xome - $292,5003 bd2 ba1k sqft823 E Unadilla St, Pinckney, MI 48169For Sale By Owner

- $369,9003 bd2 ba1.4k sqft10268 Ashton St, Pinckney, MI 48169For Sale
 MLS ID #26053697, John McArdle, Remerica Hometown One. MichRIC
 - $374,9003 bd2 ba1.2k sqft9792 Willis Rd, Pinckney, MI 48169For Sale
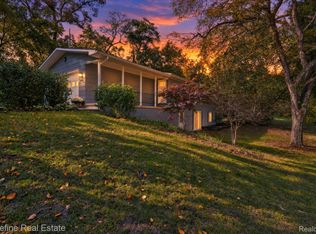
 MLS ID #20261081509, Alexandru Mocanu, Redefine Real Estate. Realcomp II
 - $349,0002 bd2 ba1.1k sqft2822 Macomb St, Pinckney, MI 48169For SaleMLS ID #20261080737, Cheri Petty, RE/MAX Platinum. Realcomp II
- $165,0003 bd1 ba1k sqft9245 Cedar Lake Rd, Pinckney, MI 48169For SaleMLS ID #26053250, Kristin Mills, Real Estate One Inc. MichRIC
- $247,0002 bd1 ba800 sqft8514 Portage Lake Blvd, Pinckney, MI 48169For SaleMLS ID #26050303, Nicolas Lutton, The Charles Reinhart Company. MichRIC
- $314,9003 bd2 ba1.2k sqft3847 Ponchartrain Dr, Pinckney, MI 48169For SaleMLS ID #26050451, Ahmed ''Ali'' Khalil, Real Broker, LLC. MichRIC
- $229,9002 bd2 ba1.2k sqft9222 Riverside Dr, Brighton, MI 48116For SaleMLS ID #20261080611, Kimberly Weston, Remerica United Realty. Realcomp II
- $299,0003 bd3 ba1.7k sqft6080 Cedar Lake Rd, Pinckney, MI 48169For SaleMLS ID #20261039445, Nancy J Rademacher, KW Professionals Brighton. Realcomp II
- $300,0003 bd2 ba1k sqft5077 Pinckney Rd, Howell, MI 48843For SaleMLS ID #20261074074, Joseph Delia, Keller Williams Paint Creek. Realcomp II
- $364,9003 bd2 ba1.6k sqft11959 Portage Lake Ave, Pinckney, MI 48169For SaleMLS ID #26051142, Brian Cowan, Baker Cowan Group LLC. MichRIC
- $220,0003 bd2 ba1.3k sqft20874 Winifred Ct, Pinckney, MI 48169For Sale
 MLS ID #50221304, Melanie Bowman, Arterra Realty Michigan LLC. MiRealSource
 - $269,0003 bd2 ba1.5k sqft816 E Grand River Ave, Howell, MI 48843For SaleMLS ID #20261081861, Ryan Osterman, KW Professionals. Realcomp II
- $219,9002 bd1 ba696 sqft4645 Downing Dr, Pinckney, MI 48169For SaleMLS ID #20261058791, Jonathan Rivera, @properties Christie's Int'l RE Northville. Realcomp II
- $285,0001 bd1 ba640 sqft9405 Linck Dr, Pinckney, MI 48169For SaleMLS ID #20261079447, Rylee Bates, The Brand Real Estate. Realcomp II
- $295,0003 bd1 ba1.4k sqft6119 Marcy St, Brighton, MI 48116For SaleMLS ID #20261080268, Kyle M Lang, RE/MAX Dream Properties. Realcomp II
