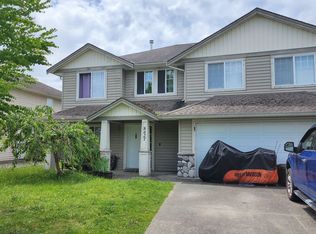
Situated in a great Cedar Valley neighborhood, this large home is sure to please. The floor plan is great, starting with the large foyer and a ground-floor bedroom with a 2-piece bath. Upstairs, enjoy formal living & dining areas, and a family room off the kitchen. This 1,542 sq ft upstairs level also features 3 spacious bedrooms and 2 full bathrooms. Enjoy the sunsets from the covered deck that overlooks the level fenced yard and designated greenspace. The 2-bedroom suite has a full bath, good-sized rooms with closets, and a covered patio. There is a storage shed in the back and driveway parking for 5 in the front. Appreciate some custom finishing and millwork. What a great family home with a mortgage helper located on a quiet street off a cul-de-sac. The park and schools are very near.
For sale
C$1,009,900
8727 Hargitt Pl, Mission, BC V2V 7R3
6beds
2,779sqft
Single Family Residence
Built in 2004
6,098 Square Feet Lot
$-- Zestimate®
C$363/sqft
C$-- HOA
What's special
Large foyerLevel fenced yardDesignated greenspaceGood-sized rooms with closetsCovered patioCustom finishing and millwork
- 115 days |
- 4 |
- 0 |
Likely to sell faster than
Zillow last checked:
Listing updated:
Listed by:
Jennifer Anderson - PREC,
Royal LePage Little Oak Realty Brokerage
Source: Greater Vancouver REALTORS®,MLS®#: R3099991 Originating MLS®#: Fraser Valley
Originating MLS®#: Fraser ValleyFacts & features
Interior
Bedrooms & bathrooms
- Bedrooms: 6
- Bathrooms: 4
- Full bathrooms: 3
- 1/2 bathrooms: 1
Heating
- Geothermal, Heat Pump, Natural Gas
Appliances
- Included: Washer/Dryer, Dishwasher, Refrigerator, Stove
Features
- Windows: Window Coverings
- Basement: Finished
- Number of fireplaces: 2
- Fireplace features: Gas
Interior area
- Total structure area: 2,779
- Total interior livable area: 2,779 sqft
Video & virtual tour
Property
Parking
- Total spaces: 6
- Parking features: Garage, Front Access
- Garage spaces: 2
Features
- Stories: 2
- Entry location: Exterior Entry
- Frontage length: 52.8
Lot
- Size: 6,098 Square Feet
- Dimensions: 52.8 x 113.5
Details
- Additional structures: Shed(s)
Construction
Type & style
- Home type: SingleFamily
- Architectural style: Basement Entry
- Property subtype: Single Family Residence
Condition
- Year built: 2004
Community & HOA
HOA
- Has HOA: No
Location
- Region: Mission
Financial & listing details
- Price per square foot: C$363/sqft
- Annual tax amount: C$4,693
- Date on market: 3/17/2026
- Ownership: Freehold NonStrata
Jennifer Anderson - PREC
Jennifer Anderson - PREC
(604) 820-8888
By pressing Contact Agent, you agree that the real estate professional identified above may call/text you about your search, which may involve use of automated means and pre-recorded/artificial voices. You don't need to consent as a condition of buying any property, goods, or services. Message/data rates may apply. You also agree to our Terms of Use. Zillow does not endorse any real estate professionals. We may share information about your recent and future site activity with your agent to help them understand what you're looking for in a home.
Price history
Price history is unavailable.
Public tax history
Tax history is unavailable.
Climate risks
Neighborhood: V2V
Nearby schools
GreatSchools rating
- 6/10Sumas Elementary SchoolGrades: PK-5Distance: 11.8 mi
- 6/10Nooksack Valley High SchoolGrades: 7-12Distance: 13.5 mi
- NANooksack ReengagementGrades: 11-12Distance: 13.5 mi
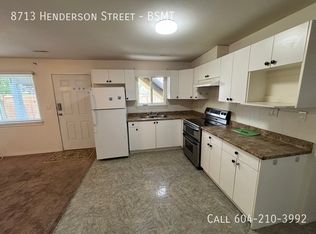
- C$--2 bd1 ba-- sqft8713 Henderson St #BASEMENT, Mission, BC V2V7R3Off Market
- C$629,9003 bd3 ba1.2k sqft32789 Burton Ave #505, Mission, BC V4S0C9For Sale

- C$925,0005 bd4 ba2.8k sqft8689 Cedar St, Mission, BC V4S1A1For Sale

- C$--3 bd3 ba-- sqft32789 Burton Ave #704, Mission, BC V4S0C9Off Market
- C$938,0004 bd3 ba2.3k sqft8627 Henderson St, Mission, BC V2V7P9For Sale
- C$670,0003 bd3 ba1.5k sqft32849 Egglestone Ave #21, Mission, BC V2V7S1For Sale
- C$1,269,0007 bd6 ba3.8k sqft8699 Machell St, Mission, BC V4S0C8For Sale
- C$--4 bd3 ba2.5k sqft8719 Machell St, Mission, BC V4S0B6Off Market
Similar homes
- C$994,0005 bd4 ba2.6k sqft32699 Cherry Ave, Mission, BC V2V 2T8For Sale
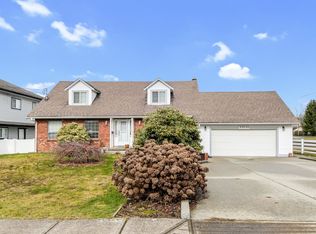 MLS ID #R3093998, Nash Harrison, Homelife Advantage Realty Ltd. Brokerage. Greater Vancouver REALTORS®
 - C$970,0004 bd3 ba2.5k sqft33530 Cherry Ave, Mission, BC V2V 2V4For Sale
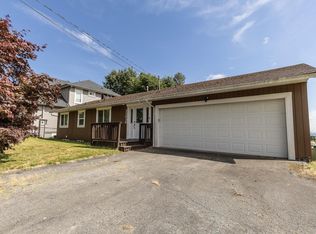 MLS ID #R3143757, Richard Ensing, Real Broker B.C. Ltd. Brokerage. Greater Vancouver REALTORS®
 - C$938,0004 bd3 ba2.3k sqft8627 Henderson St, Mission, BC V2V 7P9For Sale
 MLS ID #R3139781, R.P. Luke PREC*, RE/MAX LIFESTYLES REALTY Brokerage. Greater Vancouver REALTORS®
 - C$1,149,9006 bd4 ba2.8k sqft32901 Sylvia Ave, Mission, BC V2V 0C9For Sale
 MLS ID #R3122173, Nathan Selvaraja, Royal LePage Little Oak Realty Brokerage. Greater Vancouver REALTORS®
 - C$1,115,0006 bd3 ba3.1k sqft8219 Fujino St, Mission, BC V2V 6T6For SaleMLS ID #R3140020, Martin Engh, Homelife Advantage Realty Ltd. Brokerage. Greater Vancouver REALTORS®
- C$949,0004 bd3 ba2.2k sqft8364 Harris St, Mission, BC V2V 7R9For SaleMLS ID #R3118583, Kate Carandang - PREC, RE/MAX 2000 Realty Brokerage. Greater Vancouver REALTORS®
- C$1,124,9006 bd5 ba3.1k sqft8637 Maynard Ter, Mission, BC V4S 0B7For SaleMLS ID #R3106801, Bob McLean - PREC, Royal LePage - Wolstencroft Brokerage. Greater Vancouver REALTORS®
- C$1,099,0004 bd4 ba2.8k sqft32620 Carter Ave, Mission, BC V4S 0B7For SaleMLS ID #R3138836, Geordie Moski, Axford Real Estate Brokerage. Greater Vancouver REALTORS®
- C$939,0005 bd3 ba2.3k sqft8455 Cade Barr St, Mission, BC V2V 7K4For SaleMLS ID #R3092877, Rick Gill PREC*, Oakwyn Realty Ltd. Brokerage. Greater Vancouver REALTORS®
- C$1,099,5005 bd3 ba3k sqft33753 Best Ave, Mission, BC V2V 7A4For SaleMLS ID #R3086075, Bob McLean - PREC, Royal LePage - Wolstencroft Brokerage. Greater Vancouver REALTORS®
- C$985,0003 bd2 ba1.8k sqft33359 Whidden Ave, Mission, BC V2V 4Z6For SaleMLS ID #R3102565, Bob McLean - PREC, Royal LePage - Wolstencroft Brokerage. Greater Vancouver REALTORS®
- C$899,9004 bd3 ba2.3k sqft7935 Topper Dr, Mission, BC V2V 6Z2For SaleMLS ID #R3125754, Billie-Jo Thiessen - PREC, RE/MAX Truepeak Realty Brokerage. Greater Vancouver REALTORS®
- C$999,9004 bd3 ba2k sqft8541 McEwen Ter, Mission, BC V2V 6R2For SaleMLS ID #R3122442, Charity Tubbs, Royal LePage Little Oak Realty Brokerage. Greater Vancouver REALTORS®
- C$1,139,0004 bd3 ba2.5k sqft35347 Kinloch Pl, Abbotsford, BC V3G 3A8For SaleMLS ID #R3144143, Arthur Hoehn, Royal LePage Little Oak Realty Brokerage. Greater Vancouver REALTORS®
- C$1,225,0003 bd3 ba3k sqft33772 Grewall Cres, Mission, BC V2V 7B7For SaleMLS ID #R3102719, Bob McLean - PREC, Royal LePage - Wolstencroft Brokerage. Greater Vancouver REALTORS®
- C$839,9993 bd3 ba2.1k sqft7800 Deerfield St, Mission, BC V2V 5X3For SaleMLS ID #R3123795, Paula Blamey, Royal LePage Little Oak Realty Brokerage. Greater Vancouver REALTORS®
- C$1,125,0005 bd3 ba2.6k sqft3115 Mouat Dr, Abbotsford, BC V2T 4E5For SaleMLS ID #R3138547, Jason Bhatioe, eXp Realty of Canada, Inc. Brokerage. Greater Vancouver REALTORS®
- C$1,025,0006 bd3 ba2.3k sqft32698 Pandora Ave, Abbotsford, BC V2T 3X1For SaleMLS ID #R2930389, Bittu Deol, Homelife Advantage Realty Ltd. Brokerage. Greater Vancouver REALTORS®
- C$935,0005 bd4 ba3k sqft5583 Thom Creek Dr, Chilliwack, BC V2R 5Z6For SaleMLS ID #R3144339, Paula Blamey, Royal LePage Little Oak Realty Brokerage. Greater Vancouver REALTORS®
- C$1,099,9006 bd5 ba3.4k sqft6556 Lavender Pl, Chilliwack, BC V2R 0H5For SaleMLS ID #R3143734, Harv Toor - PREC*, Century 21 Creekside Realty Brokerage. Greater Vancouver REALTORS®
Nearby cities
Nearby zip codes
Other Mission Topics
