CHECK THIS FRONT BRICK HOUSE WITH AN UPDATED KITCHEN. SEPARATE FAMILY ROOM. WITH AN ADDED GAME ROOM, POOL TABLE INCLUDED IF INTERESTED. AND A SUNROOM. ENJOY THE INGROUND POOL THIS SUMMER SEASON. ROOF WAS RE7PLACED 9/11/2023 LOTS OF POTENTIAL FOR IMPROVEMENT. NO HOA
Pending
Price cut: $26K (6/3)
$359,000
8727 HAVERHILL Street, Jacksonville, FL 32211
3beds
2,214sqft
:
Get pre-qualified$2,415/mo
Single Family Residence
Built in 1967
10,454 Square Feet Lot
$354,300 Zestimate®
$162/sqft
$-- HOA
What's special
Front brick houseInground poolSeparate family roomGame roomUpdated kitchen
- 111 days |
- 55 |
- 0 |
Zillow last checked:
Listing updated:
Listed by:
SUSAN CAROLINO 904-394-7125,
INI REALTY 904-394-7125
Source: realMLS,MLS#: 2141228
Facts & features
Interior
Bedrooms & bathrooms
- Bedrooms: 3
- Bathrooms: 2
- Full bathrooms: 2
Heating
- Central, Electric
Cooling
- Central Air, Electric
Appliances
- Included: Dishwasher, Electric Range, Electric Water Heater, Microwave, Refrigerator
Features
- Wet Bar
- Flooring: Carpet, Tile
Interior area
- Total interior livable area: 2,214 sqft
Property
Parking
- Total spaces: 2
- Parking features: Attached
- Attached garage spaces: 2
Features
- Levels: One
- Stories: 1
- Patio & porch: Glass Enclosed
- Pool features: In Ground
- Fencing: Full,Wood
Lot
- Size: 10,454 Square Feet
Details
- Additional structures: Shed(s)
- Parcel number: 1216200000
Construction
Type & style
- Home type: SingleFamily
- Property subtype: Single Family Residence
Materials
- Aluminum Siding, Vinyl Siding
- Roof: Shingle
Condition
- Fixer,Updated/Remodeled
- New construction: No
- Year built: 1967
Utilities & green energy
- Sewer: Public Sewer
- Water: Public
- Utilities for property: Electricity Available, Electricity Connected
Community & HOA
Community
- Subdivision: Arlingwood
HOA
- Has HOA: No
Location
- Region: Jacksonville
Financial & listing details
- Price per square foot: $162/sqft
- Tax assessed value: $246,650
- Annual tax amount: $2,166
- Date on market: 4/22/2026
- Listing terms: Cash,Conventional,FHA
- Road surface type: Asphalt
Estimated market value
$354,300
$337,000 - $372,000
$2,430/mo
Price history
| Date | Event | Price |
|---|---|---|
| 6/25/2026 | Pending sale | $359,000$162/sqft |
Source:  realMLS #2141228 Report a problem realMLS #2141228 Report a problem | ||
| 6/3/2026 | Price change | $359,000-6.8%$162/sqft |
Source: realMLS #2141228 Report a problem | ||
| 4/22/2026 | Listed for sale | $385,000$174/sqft |
Source: realMLS #2141228 Report a problem | ||
Public tax history
| Year | Property taxes | Tax assessment |
|---|---|---|
| 2024 | $1,939 -1.3% | $142,828 +3% |
| 2023 | $1,965 +9.7% | $138,668 +3% |
| 2022 | $1,790 +1.2% | $134,630 +3% |
| 2021 | $1,769 +1.2% | $130,709 +1.4% |
| 2020 | $1,749 +1.5% | $128,905 +2.3% |
| 2019 | $1,723 +1.6% | $126,007 +1.9% |
| 2018 | $1,697 | $123,658 +2.1% |
| 2017 | $1,697 +1.6% | $121,115 +2.1% |
| 2016 | $1,670 +0.9% | $118,624 +0.7% |
| 2015 | $1,656 -0.9% | $117,800 +0.8% |
| 2014 | $1,671 | $116,866 +0.3% |
| 2013 | -- | $116,465 -4.5% |
| 2012 | -- | $121,999 -2.8% |
| 2011 | -- | $125,523 +16.2% |
| 2010 | -- | $107,992 +2.7% |
| 2009 | -- | $105,153 +5.7% |
| 2006 | -- | $99,501 +3% |
| 2005 | $1,330 | $96,603 +3% |
| 2004 | -- | $93,789 +1.9% |
| 2003 | $1,300 | $92,040 +2.4% |
| 2002 | -- | $89,883 +1.6% |
| 2001 | -- | $88,468 +9.8% |
| 2000 | -- | $80,551 +15.8% |
| 1999 | -- | $69,573 |
Find assessor info on the county website
Monthly payment
Est. payment
Payment breakdown
Explore the cost of this home by adjusting the details. Changes won't be saved.Climate risks
Neighborhood: Arlingwood
Nearby schools
GreatSchools rating
- 4/10Parkwood Heights Elementary SchoolGrades: K-5Distance: 0.5 mi
- 3/10Arlington Middle SchoolGrades: 6-8Distance: 0.3 mi
- 2/10Terry Parker High SchoolGrades: 9-12Distance: 0.6 mi
Schools provided by the listing agent
- Elementary: Parkwood Heights
- Middle: Arlington
- High: Terry Parker
Source: realMLS. This data may not be complete. We recommend contacting the local school district to confirm school assignments for this home.
- $383,6005 bd3 ba3k sqft1807 Starwan Rd E, Jacksonville, FL 32211Off Market
- $355,8004 bd3 ba2k sqft8523 Haverhill St, Jacksonville, FL 32211Off Market
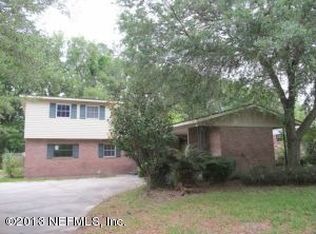
- $273,0003 bd2 ba1.5k sqft1819 Starwan Rd E, Jacksonville, FL 32211Off Market
- $294,1004 bd2 ba2k sqft8535 Haverhill St, Jacksonville, FL 32211Off Market
- $355,0004 bd2 ba2.5k sqft1751 Starwan Rd E, Jacksonville, FL 32211Sold
- $351,0004 bd3 ba2.1k sqft1808 Starwan Rd E, Jacksonville, FL 32211Sold
- $288,0004 bd2 ba2k sqft8524 Haverhill St, Jacksonville, FL 32211Off Market
- $401,5004 bd2 ba2.2k sqft8522 Andaloma St, Jacksonville, FL 32211Off Market
A local agent can set up tours, give advice and negotiate with sellers.
Similar homes
- $336,0003 bd2 ba1.4k sqft1428 Lamanto Ave E, Jacksonville, FL 32211For Sale
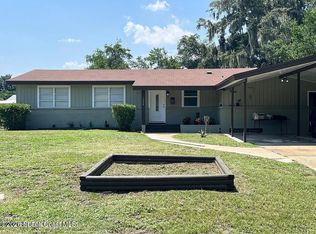 MLS ID #1075843, Luis Apa. Space Coast AOR
 - $275,0003 bd2 ba1.3k sqft6923 GAILLARDIA Road, Jacksonville, FL 32211For Sale
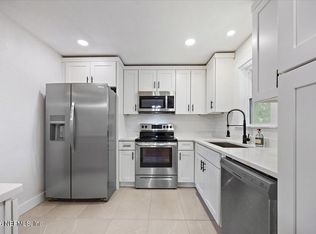 MLS ID #2124941, LARA HOFFMAN. realMLS
 - $349,9004 bd3 ba2.5k sqft2053 Ronald Ln, Jacksonville, FL 32216For Sale
 MLS ID #11803731, Roslyn Barbary-hairston, HAIRSTON ESTATES AND INVESTMENTS. My State MLS
 - $360,0003 bd3 ba2.4k sqft2604 HYDE PARK Road, Jacksonville, FL 32210For Sale
 MLS ID #2159390, PARVESH SALUJA. realMLS
 - $325,0004 bd2 ba1.8k sqft3156 GREEN ARBOR Place, Jacksonville, FL 32277For SaleMLS ID #2154061, NANCY LEHMBECK. realMLS
- $290,0003 bd3 ba1.8k sqft1311 GRANDVIEW Drive, Jacksonville, FL 32211For SaleMLS ID #2150358, MATT DANIELL. realMLS
- $310,0003 bd2 ba1.3k sqft7711 ALTAMA Road, Jacksonville, FL 32216For SaleMLS ID #2143809, KARINA PETIT CABRERA. realMLS
- $300,0003 bd2 ba1.7k sqft3839 FERNGLEN Drive, Jacksonville, FL 32277For SaleMLS ID #2153772, SHAUN JONES. realMLS
- $189,0003 bd2 ba1.7k sqft831 E BROOKMONT Avenue, Jacksonville, FL 32211For SaleMLS ID #2157325, ALBERTO SANTIAGO RODRIGUEZ BARROETABENA. realMLS
- $319,9004 bd3 ba1.7k sqft10948 JAVA Drive, Jacksonville, FL 32246For SaleMLS ID #2146184, TERESA HARRIS. realMLS
- $435,0004 bd3 ba2.4k sqft8305 HOGAN Road, Jacksonville, FL 32216For Sale
 MLS ID #B26055764, Joseph D Jeannin, Keyes - Boca East. BeachesMLS
 - $340,0004 bd2 ba2.2k sqft2280 N NETTLEBROOK Street N, Jacksonville, FL 32218For SaleMLS ID #2159150, BARRY TOWNSEND. realMLS
- $363,0003 bd2 ba1.3k sqft1829 ASHMORE GREEN Drive, Jacksonville, FL 32246For SaleMLS ID #2141709, MICHELLE MOREAU. realMLS
- $375,0004 bd2 ba1.7k sqft11407 DEEP SPRINGS Drive S, Jacksonville, FL 32219For SaleMLS ID #2158065, JONATHAN MINERICK. realMLS
- $309,9003 bd3 ba1.6k sqft3842 RUBY Drive W, Jacksonville, FL 32246For SaleMLS ID #2131198, TERESA HARRIS. realMLS
- $390,0004 bd2 ba2.2k sqft1701 JONES Road, Jacksonville, FL 32220For SaleMLS ID #2142846, MARY ALICE LUNDY. realMLS
- $459,0004 bd2 ba2k sqft3171 MISTY CREEK Lane, Jacksonville, FL 32216For SaleMLS ID #2158424, SHAN YEUNG. realMLS
- $354,5003 bd3 ba1.7k sqft5884 COPPER CREEK Drive, Jacksonville, FL 32218For SaleMLS ID #2150122, RACHELLE POWERS. realMLS
- $314,5003 bd2 ba1.2k sqft2419 WATTLE TREE Road E, Jacksonville, FL 32246For SaleMLS ID #2146333, SEAN BAIRD. realMLS
- $419,0005 bd3 ba2.1k sqft11639 MARINA Drive, Jacksonville, FL 32246For SaleMLS ID #2149107, NATALYA AVRAMENKO. realMLS
