This inviting Hayden home offers 3 bedrooms, 2 baths, plus a versatile bonus room that could serve as a 4th bedroom, office, or flex space. The kitchen features a large island, stainless appliances, and pantry. The master suite includes a walk-in closet, dual vanity sinks, soaker tub, separate shower, and a door that leads to the patio. LVP flooring extends through the kitchen, dining area, and living room, and central air provides year-round comfort. Outside, the .22-acre lot features a fully fenced backyard, covered back patio, covered front porch, front and back sprinklers, and a storage shed. The garage and covered back patio also feature durable Croc flooring. The extended concrete driveway leads to a double gate with space behind the gate to park a trailer or small boat. Conveniently located near schools, shopping, dining, and other everyday amenities, this home offers a functional floor plan and flexible living space in a great Hayden location!
Active
Price cut: $11K (8/29)
$629,000
8729 N Boysenberry Loop, Hayden Lake, ID 83835
4beds
2baths
1,998sqft
Single Family Residence
Built in 2013
9,583 Square Feet Lot
$-- Zestimate®
$315/sqft
$-- HOA
What's special
- 33 days
- 699
- 31
Zillow last checked:
Listing updated:
Listed by:
Shawn Aldrich 208-659-4864,
Windermere/Coeur d'Alene Realty Inc,
Colleen Aldrich 208-659-4867,
Windermere/Coeur d'Alene Realty Inc
Source: Coeur d'Alene MLS,MLS#: 26-8663
Facts & features
Interior
Bedrooms & bathrooms
- Bedrooms: 4
- Bathrooms: 2
- Main level bathrooms: 3
- Main level bedrooms: 3
Heating
- Natural Gas, Forced Air, Furnace
Appliances
- Included: Gas Water Heater, Microwave, Disposal, Dishwasher
- Laundry: Washer Hookup
Features
- High Speed Internet, Smart Thermostat
- Flooring: Tile, Vinyl, Carpet, LVP
- Has basement: No
- Has fireplace: No
- Common walls with other units/homes: No Common Walls
Interior area
- Total structure area: 1,998
- Total interior livable area: 1,998 sqft
Video & virtual tour
Property
Parking
- Parking features: Garage - Attached
- Has attached garage: Yes
Features
- Exterior features: Lighting, Rain Gutters, Lawn
- Has view: Yes
- View description: Mountain(s), Neighborhood
Lot
- Size: 9,583 Square Feet
- Features: Level
Details
- Additional structures: Shed(s)
- Parcel number: HJ3440060040
- Zoning: RES
Construction
Type & style
- Home type: SingleFamily
- Property subtype: Single Family Residence
Materials
- Frame
- Foundation: Concrete Perimeter
- Roof: Composition
Condition
- Year built: 2013
Utilities & green energy
- Sewer: Public Sewer
- Water: Public
- Utilities for property: Cable Available
Community & HOA
Community
- Subdivision: Strawberry Fields
HOA
- Has HOA: Yes
- HOA name: Strawberry Fields HO
Location
- Region: Hayden Lake
Financial & listing details
- Price per square foot: $315/sqft
- Tax assessed value: $526,570
- Annual tax amount: $158
- Date on market: 8/21/2026
- Road surface type: Paved
Estimated market value
Not available
Estimated sales range
Not available
Not available
Price history
| Date | Event | Price |
|---|---|---|
| 8/29/2026 | Price change | $629,000-1.7%$315/sqft |
Source:  Coeur d'Alene MLS #26-8663 Report a problem Coeur d'Alene MLS #26-8663 Report a problem | ||
| 8/21/2026 | Listed for sale | $640,000$320/sqft |
Source: Coeur d'Alene MLS #26-8663 Report a problem | ||
Public tax history
| Year | Property taxes | Tax assessment |
|---|---|---|
| 2025 | $159 +180.5% | $401,570 +4.9% |
| 2024 | $57 -96.3% | $382,810 -5.4% |
| 2023 | $1,512 -24.1% | $404,451 -12.3% |
| 2022 | $1,992 +2.8% | $461,060 +17% |
| 2021 | $1,937 +3% | $394,153 +15.4% |
| 2020 | $1,880 +8.1% | $341,544 +8.4% |
| 2019 | $1,740 -7.5% | $315,043 +13.8% |
| 2018 | $1,880 +50.2% | $276,950 +63.4% |
| 2013 | $1,252 | $169,510 +429.7% |
| 2012 | -- | $32,000 -7% |
| 2011 | -- | $34,425 -15% |
| 2010 | -- | $40,500 |
Find assessor info on the county website
Monthly payment
Est. payment
Payment breakdown
Explore the cost of this home by adjusting the details. Changes won't be saved.Climate risks
Neighborhood: 83835
- $--3 bd2 ba1.5k sqft8499 N Boysenberry Loop, Hayden Lake, ID 83835Sold

- $--3 bd2 ba1.7k sqft8747 N Boysenberry Loop, Hayden Lake, ID 83835Sold

- $543,3003 bd3 ba1.1k sqft8711 N Boysenberry Loop, Hayden Lake, ID 83835Off Market
- $569,7003 bd2 ba1.8k sqft8355 N Boysenberry Loop, Hayden Lake, ID 83835Off Market
Similar homes
- $572,9004 bd3 ba2.1k sqft9190 N Torrey Ln, Hayden Lake, ID 83835For Sale
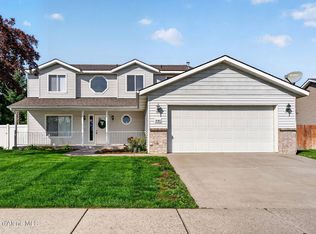 MLS ID #26-9537, Chad Clelland, Silvercreek Realty Group, LLC. Coeur d'Alene MLS
 - $599,9994 bd3 ba2.4k sqft8178 N Coolin Dr, Hayden Lake, ID 83835For Sale
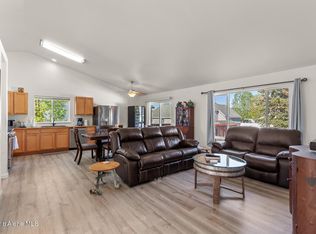 MLS ID #26-9105, Matt Spears, Silvercreek Realty Group, LLC. Coeur d'Alene MLS
 - $580,0004 bd3 ba2.6k sqft8220 N Salmonberry Loop, Hayden Lake, ID 83835For Sale
 MLS ID #26-7834, Cambria B Henry, Epique Realty. Coeur d'Alene MLS
 - $650,0004 bd3 ba2.6k sqft9311 N Justice Way, Hayden Lake, ID 83835For Sale
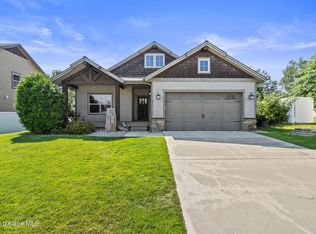 MLS ID #26-7807, Kevin Rodland, Northwest Realty Group. Coeur d'Alene MLS
 - $449,0003 bd2 ba1.2k sqft8120 N Ainsworth Dr, Hayden Lake, ID 83835For Sale
 MLS ID #20262251, Karen Rodriguez, NORTHWEST REALTY GROUP. SELMLS
 - $584,9005 bd2 ba2k sqft8533 W Avalanche Ln, Hayden, ID 83835New ConstructionMLS ID #20262253, Chad Salsbury, WINDERMERE HAYDEN LLC. SELMLS
- $579,0005 bd3 ba2k sqft8429 N Snowflake Ln, Hayden Lake, ID 83835New ConstructionMLS ID #20262249, Chad Salsbury, WINDERMERE HAYDEN LLC. SELMLS
