MOTIVATED SELLER! Brand-new carpet installed on all staircases on 10/16/26! _____ Space, flexibility, and a location that keeps you close to it all! This well-maintained 5-bedroom, 3-bath split-level home in the desirable Strawberry Fields neighborhood offers a versatile layout with plenty of room to spread out. The primary suite is thoughtfully positioned away from the other bedrooms for added privacy, while the rest of the home provides flexibility for guests, multigenerational living, or the potential to create a more private lower-level living space. The kitchen connects easily to the living and dining areas while maintaining separation between each space. Features include granite countertops, a gas range, a microwave less than a year old, and a dishwasher approximately one year old. Recent improvements include new LVP flooring in select areas upstairs, the primary suite, laundry room, and basement bathroom, along with updated light fixtures throughout... most of the home. Outside, the backyard offers even more possibilities with a 180 sq ft powered shed installed just six months ago, plus a separate bonus retreat with potential for a gaming space, workshop, hobby room, or personal getaway. Conveniently located near shopping, dining, recreation, and everyday amenities, this property offers the space to spread out, the flexibility to fit your lifestyle, and plenty of opportunities to make it your own.
Active
$570,000
8175 N Salmonberry Loop, Hayden Lake, ID 83835
5beds
3baths
2,490sqft
Single Family Residence
Built in 2006
10,018 Square Feet Lot
$557,300 Zestimate®
$229/sqft
$-- HOA
What's special
Separate bonus retreatGranite countertopsGas range
- 26 days
- 880
- 84
Likely to sell faster than
Zillow last checked:
Listing updated:
Listed by:
Cambria B Henry 208-518-0707,
Epique Realty,
Jesse Miller 208-610-3276,
Epique Realty
Source: Coeur d'Alene MLS,MLS#: 26-9740
Facts & features
Interior
Bedrooms & bathrooms
- Bedrooms: 5
- Bathrooms: 3
- Main level bathrooms: 1
- Main level bedrooms: 2
Heating
- Natural Gas, Forced Air, Furnace, Pellet Stove
Appliances
- Included: Gas Water Heater, Refrigerator, Microwave, Disposal, Dishwasher
- Laundry: Washer Hookup
Features
- Flooring: Carpet, LVP
- Basement: Finished
- Has fireplace: Yes
- Fireplace features: Pellet Stove
- Common walls with other units/homes: No Common Walls
Interior area
- Total structure area: 2,490
- Total interior livable area: 2,490 sqft
Property
Parking
- Parking features: Garage - Attached
- Has attached garage: Yes
Features
- Patio & porch: Deck
- Exterior features: Fire Pit, Rain Gutters, Lawn
- Has view: Yes
- View description: Neighborhood
Lot
- Size: 10,018 Square Feet
- Features: Level
Details
- Additional structures: Shed(s), Greenhouse
- Parcel number: H87020060190
- Zoning: Residential
Construction
Type & style
- Home type: SingleFamily
- Property subtype: Single Family Residence
Materials
- Stucco, Frame
- Foundation: Concrete Perimeter, Slab
- Roof: Composition
Condition
- Year built: 2006
Utilities & green energy
- Sewer: Public Sewer
- Water: Public
- Utilities for property: Cable Available
Community & HOA
Community
- Subdivision: Strawberry Fields
HOA
- Has HOA: Yes
- HOA name: Strawberry Fields
Location
- Region: Hayden Lake
Financial & listing details
- Price per square foot: $229/sqft
- Tax assessed value: $535,180
- Annual tax amount: $1,844
- Date on market: 9/26/2026
- Road surface type: Paved
Estimated market value
$557,300
$529,000 - $585,000
$3,162/mo
Price history
| Date | Event | Price |
|---|---|---|
| 9/26/2026 | Listed for sale | $570,000$229/sqft |
Source:  Coeur d'Alene MLS #26-9740 Report a problem Coeur d'Alene MLS #26-9740 Report a problem | ||
Public tax history
| Year | Property taxes | Tax assessment |
|---|---|---|
| 2025 | $1,742 -27.4% | $410,180 -21.1% |
| 2024 | $2,398 -2.2% | $520,180 -4.1% |
| 2023 | $2,451 -4.5% | $542,440 -9.7% |
| 2022 | $2,565 -6.5% | $600,409 +48.6% |
| 2021 | $2,743 +42.7% | $404,150 +16.4% |
| 2020 | $1,923 +7.9% | $347,213 +8.4% |
| 2019 | $1,781 -7.4% | $320,167 +13.8% |
| 2018 | $1,923 +18.4% | $281,390 +11% |
| 2017 | $1,623 +8.8% | $253,430 +10.5% |
| 2016 | $1,492 -37.3% | $229,420 +6.7% |
| 2015 | $2,378 | $215,100 +13% |
| 2013 | $2,378 | $190,350 +3.8% |
| 2012 | -- | $183,400 -3.8% |
| 2011 | -- | $190,705 +0.9% |
| 2010 | -- | $189,070 |
Find assessor info on the county website
Monthly payment
Est. payment
Payment breakdown
Explore the cost of this home by adjusting the details. Changes won't be saved.Climate risks
Neighborhood: 83835
- $710,8003 bd3 ba2.6k sqft8339 N Salmonberry, Hayden, ID 83835Off Market
- $546,1003 bd2 ba1.7k sqft8157 N Salmonberry Loop, Hayden Lake, ID 83835Off Market
- $648,8004 bd3 ba2.4k sqft8193 N Salmonberry Loop, Hayden Lake, ID 83835Off Market
- $587,7003 bd2 ba1.7k sqft8192 N Raspberry Ln, Hayden Lake, ID 83835Off Market
Similar homes
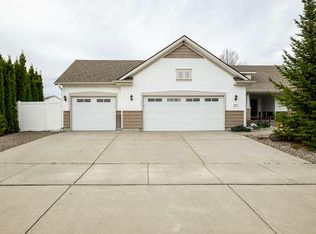
- $619,0005 bd3 ba2.3k sqft2729 W Porthill Ct, Hayden Lake, ID 83835For Sale
 MLS ID #26-10253, Jillian Griffith, RMG Real Estate. Coeur d'Alene MLS
 - $560,0004 bd3 ba2.6k sqft8220 N Salmonberry Loop, Hayden Lake, ID 83835For Sale
 MLS ID #26-7834, Cambria B Henry, Epique Realty. Coeur d'Alene MLS
 - $568,9014 bd3 ba2.1k sqft9190 N Torrey Ln, Hayden Lake, ID 83835For Sale
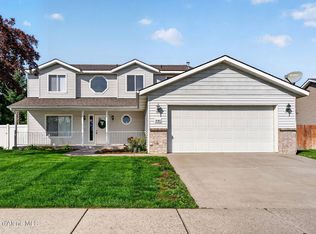 MLS ID #26-9537, Chad Clelland, Silvercreek Realty Group, LLC. Coeur d'Alene MLS
 - $589,9994 bd3 ba2.4k sqft8178 N Coolin Dr, Hayden Lake, ID 83835For Sale
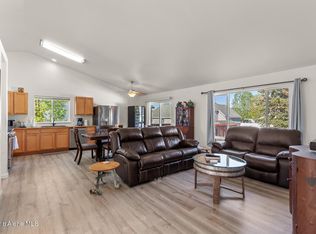 MLS ID #26-9105, Matt Spears, Silvercreek Realty Group, LLC. Coeur d'Alene MLS
 - $579,0005 bd3 ba2k sqft8429 N Snowflake Ln, Hayden Lake, ID 83835New Construction
 MLS ID #20262249, Chad Salsbury, WINDERMERE HAYDEN LLC. SELMLS
