The Cooper, a beautifully designed new construction home offering 3 bedrooms, 2 bathrooms, and 1,248 square feet of thoughtfully crafted living space. Perfect for first-time homeowners, growing families, or those looking to downsize without compromise, this single-level home blends functionality with modern charm. Step inside to an open-concept layout that seamlessly connects the living, dining, and kitchen areas, ideal for entertaining or relaxing in everyday comfort. The kitchen features sleek cabinetry, energy-efficient appliances, and a central island perfect for meals or casual conversation. The cozy primary suite is tucked away for privacy and includes a walk-in closet and an en-suite bathroom. 2 additional bedrooms and a second full bath provide flexibility for family, guests, or a home office. Energy-efficient systems, modern fixtures, and quality materials throughout ensure peace of mind and lasting value. Outside, enjoy a covered entry, attached garage, and a backyard space ready for your personal touch.
Pending
Price cut: $5.1K (5/28)
$235,200
8729 Preston Wood Dr, Fort Smith, AR 72916
3beds
1,248sqft
:
Get pre-qualified$1,520/mo
Single Family Residence
Built in 2026
6,098 Square Feet Lot
$234,100 Zestimate®
$188/sqft
$-- HOA
What's special
Attached garageBackyard spaceEn-suite bathroomQuality materials throughoutWalk-in closetEnergy-efficient systemsSingle-level home
- 165 days |
- 13 |
- 0 |
Zillow last checked:
Listing updated:
Listed by:
Fred Rausch 479-806-2752,
Rausch Coleman Realty 479-231-1794
Source: Western River Valley BOR,MLS#: 1086990Originating MLS: Fort Smith Board of Realtors
Facts & features
Interior
Bedrooms & bathrooms
- Bedrooms: 3
- Bathrooms: 2
- Full bathrooms: 2
Heating
- Central, Electric
Cooling
- Central Air, Electric
Appliances
- Included: Some Electric Appliances, Dishwasher, Electric Water Heater, Range, ENERGY STAR Qualified Appliances, Plumbed For Ice Maker
- Laundry: Electric Dryer Hookup, Washer Hookup, Dryer Hookup
Features
- Pantry, Walk-In Closet(s)
- Flooring: Carpet, Laminate, Vinyl
- Basement: None
- Has fireplace: No
Interior area
- Total interior livable area: 1,248 sqft
Property
Parking
- Total spaces: 2
- Parking features: Attached, Garage
- Has attached garage: Yes
- Covered spaces: 2
Features
- Levels: One
- Stories: 1
- Patio & porch: Porch
- Exterior features: Concrete Driveway
- Fencing: None
Lot
- Size: 6,098 Square Feet
- Dimensions: 41 x 152 x 41 x 152
- Features: Landscaped, Subdivision
Details
- Parcel number: 1168900390000000
Construction
Type & style
- Home type: SingleFamily
- Property subtype: Single Family Residence
Materials
- Brick, Vinyl Siding
- Foundation: Slab
- Roof: Architectural,Shingle
Condition
- To Be Built
- New construction: Yes
- Year built: 2026
Details
- Warranty included: Yes
Utilities & green energy
- Sewer: Public Sewer
- Water: Public
- Utilities for property: Electricity Available, Sewer Available, Water Available
Community & HOA
Community
- Security: Smoke Detector(s)
- Subdivision: Ridge Creek
Location
- Region: Fort Smith
Financial & listing details
- Price per square foot: $188/sqft
- Annual tax amount: $999,999
- Date on market: 2/11/2026
- Listing terms: ARM,Conventional,FHA,VA Loan
Estimated market value
$234,100
$222,000 - $246,000
$1,618/mo
Price history
| Date | Event | Price |
|---|---|---|
| 7/6/2026 | Pending sale | $235,200$188/sqft |
Source: Western River Valley BOR #1086990 Report a problem | ||
| 7/1/2026 | Listed for sale | $235,200$188/sqft |
Source: Western River Valley BOR #1086990 Report a problem | ||
| 5/28/2026 | Pending sale | $235,200-2.1%$188/sqft |
Source: Western River Valley BOR #1086990 Report a problem | ||
| 5/23/2026 | Price change | $240,300+2.2%$193/sqft |
Source:  Lennar Homes Report a problem Lennar Homes Report a problem | ||
| 4/30/2026 | Price change | $235,200+2.3%$188/sqft |
Source:  ArkansasOne MLS #1335669 Report a problem ArkansasOne MLS #1335669 Report a problem | ||
| 4/22/2026 | Price change | $229,900-0.7%$184/sqft |
Source: Lennar Homes Report a problem | ||
| 4/17/2026 | Price change | $231,550-1.2%$186/sqft |
Source: Lennar Homes Report a problem | ||
| 4/13/2026 | Price change | $234,450-0.6%$188/sqft |
Source: ArkansasOne MLS #1335669 Report a problem | ||
| 4/3/2026 | Price change | $235,900-3.4%$189/sqft |
Source: ArkansasOne MLS #1335669 Report a problem | ||
| 2/26/2026 | Price change | $244,200+1.5%$196/sqft |
Source: ArkansasOne MLS #1335669 Report a problem | ||
| 2/11/2026 | Listed for sale | $240,700$193/sqft |
Source: ArkansasOne MLS #1335669 Report a problem | ||
Public tax history
Tax history is unavailable.
Monthly payment
Est. payment
Payment breakdown
Explore the cost of this home by adjusting the details. Changes won't be saved.Climate risks
Neighborhood: 72916
Nearby schools
GreatSchools rating
- 9/10Westwood Elementary SchoolGrades: PK-4Distance: 5.6 mi
- 9/10Greenwood Junior High SchoolGrades: 7-8Distance: 7.3 mi
- 9/10Greenwood High SchoolGrades: 9-12Distance: 7.4 mi
Schools provided by the listing agent
- Elementary: Westwood
- Middle: East Hills
- High: Greenwood
- District: Greenwood
Source: Western River Valley BOR. This data may not be complete. We recommend contacting the local school district to confirm school assignments for this home.
- $272,900-- bd2 ba2.1k sqft4604 E 45th Hwy, Fort Smith, AR 72916Off Market
- $48,4002 bd1 ba-- sqft7520 W Center St, Fort Smith, WI 72916Off Market
- $3652.89 AcresHighway 45 Behind 13717 Hwy, Fort Smith, AR 72916Off Market
- $2,500-- bd-- ba-- sqftOff Race Tack Loop, Fort Smith, AR 72916Off Market
- $611,200-- bd2 ba2.5k sqft3527 Buttercup And Wildflower, Fort Smith, AR 72916Off Market
- $15,0000.35 Acres8903 Preston Wood Dr, Fort Smith, AR 72916Off Market
- $329,400-- bd-- ba-- sqft72916-6061 6061, Fort Smith, AR 72916Off Market
- $25,9708.26 Acres0 Zzzz, Fort Smith, AR 72916Off Market
- $341,200-- bd-- ba-- sqft0 Zzzz, Fort Smith, AR 72916Off Market
A local agent can set up tours, give advice and negotiate with sellers.
Similar homes
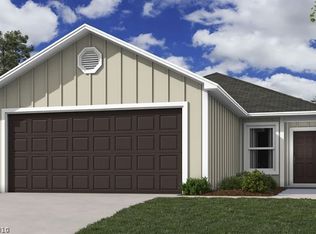
- $234,9003 bd2 ba1.2k sqft8704 Preston Wood Dr, Fort Smith, AR 72916New Construction
 Western River Valley BOR
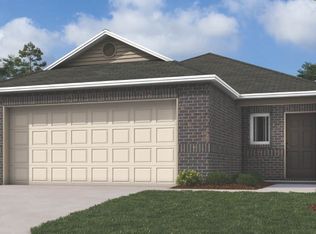
 - $261,6003 bd3 ba1.3k sqft8610 Preston Wood Dr, Fort Smith, AR 72916New Construction
 ArkansasOne MLS
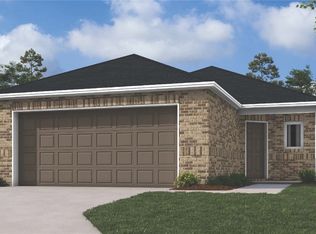
 - $259,9004 bd2 ba1.4k sqft8611 Preston Wood Dr, Fort Smith, AR 72916New Construction
 ArkansasOne MLS
 - $239,9003 bd2 ba1.3k sqft8701 Preston Wood Dr, Fort Smith, AR 72916New ConstructionArkansasOne MLS
- $--3 bd2 ba1.5k sqft8917 S 30th St, Fort Smith, AR 72908AuctionAuction.com 2
- $296,5003 bd2 ba1.7k sqft5612 Thomas Rd, Fort Smith, AR 72916For SaleMLS ID #1087282, Brixey & Dailey Team, McGraw REALTORS. Western River Valley BOR
- $259,9003 bd2 ba1.4k sqft8618 Preston Wood Dr, Fort Smith, AR 72916New ConstructionWestern River Valley BOR
- $258,3503 bd2 ba1.4k sqft8708 Preston Wood Dr, Fort Smith, AR 72916New ConstructionWestern River Valley BOR
- $249,9003 bd2 ba1.4k sqft8711 Preston Wood Dr, Fort Smith, AR 72916New ConstructionArkansasOne MLS
- from $243,5003 bd2 ba1.2k sqftRc Cooper Plan, Ridge Creek, Fort Smith, AR 72916New ConstructionLennar Homes
- $235,0003 bd2 ba1.4k sqft2415 S 64th St, Fort Smith, AR 72903For SaleMLS ID #1354931, William Hartle, Collier & Associates. ArkansasOne MLS
- $267,4504 bd2 ba1.5k sqft8700 Preston Wood Dr, Fort Smith, AR 72916New ConstructionArkansasOne MLS
- $229,0003 bd2 ba1.7k sqft6308 Carthage St, Fort Smith, AR 72903For SaleMLS ID #1354265, FJH Partners, PAK Home Realty. ArkansasOne MLS
- $259,0003 bd2 ba1.5k sqft9413 Bridgeford Cir, Fort Smith, AR 72908For SaleMLS ID #1348534, Stacie Bonomo-Lamar, Infinity Real Estate Group. ArkansasOne MLS
- $184,9003 bd1 ba1.1k sqft1424 Rabbit Run Rd, Fort Smith, AR 72916For Sale By Owner
- $237,0003 bd2 ba1.4k sqft8801 Jackson St, Fort Smith, AR 72903For SaleMLS ID #1353094, Linda Black, Chuck Fawcett Realty, Inc.. ArkansasOne MLS
- from $251,7003 bd2 ba1.3k sqftRc Mitchell Plan, Ridge Creek, Fort Smith, AR 72916New ConstructionLennar Homes
- $249,0003 bd2 ba1.3k sqft110 Hall Ln, Pocola, OK 74902For SaleMLS ID #1090595, Brittany Ward, O'Neal Real Estate-Poteau. Western River Valley BOR
- from $259,4003 bd2 ba1.7k sqftRC Glenwood Plan, Regency Park, Fort Smith, AR 72916New ConstructionRausch Coleman Homes
- from $257,5003 bd2 ba1.4k sqftRC Somerville Plan, Ridge Creek, Fort Smith, AR 72916New ConstructionLennar Homes
