Skip main navigation
Sold for $390,000
  • $390,000

    873 Bourne Drive SW Lot 87, Ocean Isle Beach, NC 28469

    4beds
    1,779sqft
    Single Family Residence
    Built in 2021
    6,534 Square Feet Lot
    $-- Zestimate®
    $219/sqft
    $2,279 Estimated rent

    Home value

    Not available

    Estimated sales range

    Not available

    $2,279/mo

    Zestimate® history
    Loading
    Loading...

    Owner options

    List your home for rent

    $2,279/mo

    Rent Zestimate®

    Find your next renter with Zillow Rental Manager. Plus, with online applications, you can quickly screen prospective tenants – for free.

    Learn more

    $2,279/mo

    Rent Zestimate®

    Refinance and save

    $3,756/mo

    Est. payment

    Refinancing to a lower rate could help reduce your monthly payments and save thousands over the life of the loan.

    See today's rates

    $3,756/mo

    Est. payment

    Explore your selling options

    Work with a Zillow partner agent

    Leverage their expertise and Zillow's premium Showcase listings to get your home seen by more buyers.

    Get started

    List with your own agent

    Get your home in front of millions of buyers by listing it on Zillow.

    Learn how to do it

    Sell it yourself

    Take full control of how buyers see your home on Zillow by listing For Sale by Owner (FSBO).

    List your home

    What's special

    Soaring ceilingsTray ceilingStunning kitchenSide door accessSpa-inspired walk-in showerSpacious family roomWhite quartz countertops
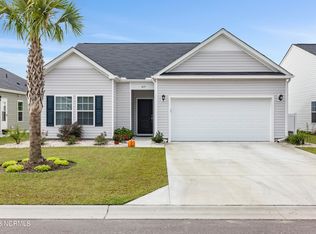
    Beautiful 4-bedroom, 2-bath home located in the highly sought-after Chatham Glenn community by respected Real Star Builders. Impeccably maintained and showcasing true pride of ownership, this home is enhanced with extensive builder and thoughtful post-construction upgrades. Designed for effortless living and entertaining, the open-concept floor plan features luxury vinyl plank flooring and tile flowing seamlessly from the foyer into the spacious family room and stunning kitchen. The kitchen offers stainless steel appliances, white quartz countertops, abundant cabinetry, and soaring ceilings that create a bright, airy gathering space. The oversized owner's suite serves as a private retreat with a tray ceiling, bay window bump-out, spa-inspired walk-in shower, raised double vanity with alpine white quartz, and a generous walk-in closet. Plantation shutters and Venetian blinds throughout provide timeless style and functionality. Enjoy breathtaking sunset views from the enclosed patio with sun shades for adjustable comfort, plus an extended open patio ideal for outdoor entertaining. Additional highlights include a 2-car garage with pull-down floored attic storage, utility sink, side door access, and an oversized driveway accommodating up to four vehicles. The community pool and clubhouse are conveniently located just around the corner. Ideally positioned between Wilmington and Myrtle Beach and only minutes from Sunset Beach and Ocean Isle Beach, this home offers easy access to shopping, dining, and everyday conveniences. An exceptional opportunity to enjoy coastal lifestyle living at its finest.

    Zillow last checked:

    Listing updated:

    Listed by:

    John V Jones 330-608-9258,

    Keller Williams Innovate-OIB Mainland

    Bought with:

    Bryan Shaleuly, 235024

    Tideline Realty

    Source: Hive MLS,MLS#: 100555351MLS LogoOriginating MLS: Brunswick County Association of Realtors

    Facts & features

    Interior

    Bedrooms & bathrooms
    • Bedrooms: 4
    • Bathrooms: 2
    • Full bathrooms: 2
    Rooms
    • Room types: Living Room, Dining Room, Master Bedroom, Bedroom 2, Bedroom 3, Bedroom 4, Laundry
    Primary bedroom
    • Level: First
    • Dimensions: 12.9 x 20.2
    Bedroom 2
    • Level: First
    • Dimensions: 14.4 x 10.9
    Bedroom 3
    • Level: First
    • Dimensions: 13.4 x 10.11
    Bedroom 4
    • Level: First
    • Dimensions: 13.4 x 11
    Dining room
    • Level: First
    • Dimensions: 11 x 10.4
    Kitchen
    • Level: First
    • Dimensions: 19.6 x 11.4
    Laundry
    • Level: First
    • Dimensions: 5.3 x 6.9
    Living room
    • Level: First
    • Dimensions: 14.1 x 18.3
    Heating
    • Electric, Heat Pump
    Cooling
    • Central Air
    Appliances
    • Included: Built-In Microwave, Refrigerator, Disposal, Dishwasher, Electric Range
    • Laundry: Dryer Hookup, Washer Hookup, Laundry Room
    Features
    • Master Downstairs, Walk-in Closet(s), High Ceilings, Entrance Foyer, Kitchen Island, Ceiling Fan(s), Pantry, Walk-in Shower, Blinds/Shades, Walk-In Closet(s)
    • Flooring: LVT/LVP, Carpet, Tile
    • Doors: Storm Door(s)
    • Basement: None
    • Attic: Floored,Pull Down Stairs
    Interior area
    • Total structure area: 1,779
    • Total interior livable area: 1,779 sqft

    Property

    Parking
    • Total spaces: 2
    • Parking features: Garage Faces Front, On Site, Paved
    • Attached garage spaces: 2
    Features
    • Levels: One
    • Patio & porch: Covered, Patio, Porch, Screened
    • Exterior features: Irrigation System, Storm Doors
    • Pool features: None
    • Fencing: None
    • Has view: Yes
    • View description: See Remarks
    • Frontage type: See Remarks
    Lot
    • Size: 6,534 Square Feet
    • Dimensions: 58 x 120
    Details
    • Parcel number: 227ne008
    • Zoning: R-1
    • Special conditions: Standard

    Construction

    Type & style
    • Home type: SingleFamily
    • Property subtype: Single Family Residence
    Materials
    • Vinyl Siding, Wood Frame, Stone Veneer
    • Foundation: Slab
    • Roof: Architectural Shingle
    Condition
    • New construction: No
    • Year built: 2021

    Utilities & green energy

    • Sewer: Public Sewer
    • Water: Public
    • Utilities for property: Sewer Connected, Water Connected
    Green energy
    • Green verification: HERS Index Score

    Community & HOA

    Community
    • Subdivision: Chatham Glenn
    HOA
    • Has HOA: Yes
    • Amenities included: Clubhouse, Pool, Maintenance Common Areas, Maintenance Roads, Management, Street Lights
    • HOA fee: $1,440 annually
    • HOA name: Chatham Glenn HOA
    • HOA phone: 352-205-1366
    Location
    • Region: Ocean Isle Beach

    Financial & listing details

    • Price per square foot: $219/sqft
    • Tax assessed value: $319,860
    • Date on market: 2/18/2026
    • Cumulative days on market: 73 days
    • Listing agreement: Exclusive Right To Sell
    • Listing terms: Cash,Conventional,FHA,USDA Loan,VA Loan

    Price history

    DateEventPrice
    6/19/2026Sold$390,000-3.2%$219/sqft
    Source: Hive MLS #100555351 Report a problem
    5/1/2026Contingent$402,900$226/sqft
    Source: Hive MLS #100555351 Report a problem
    4/1/2026Price change$402,900-0.5%$226/sqft
    Source: Hive MLS #100555351 Report a problem
    3/11/2026Price change$404,900-1.2%$228/sqft
    Source: Hive MLS #100555351 Report a problem
    2/18/2026Listed for sale$409,900+26.6%$230/sqft
    Source: Hive MLS #100555351 Report a problem
    1/28/2022Sold$323,871+4.5%$182/sqft
    Source: Hive MLS #100270293 Report a problem
    5/7/2021Pending sale$309,990$174/sqft
    Source: Hive MLS #100270293 Report a problem
    5/7/2021Listed for sale$309,990$174/sqft
    Source: Hive MLS #100270293 Report a problem
    5/7/2021Pending sale$309,990$174/sqft
    Source: CCAR #2110151 Report a problem

    Public tax history

    Tax history is unavailable.

    Neighborhood: 28469

    Nearby schools

    GreatSchools rating
    Schools provided by the listing agent
    • Elementary: Union
    • Middle: Shallotte Middle
    • High: West Brunswick

    Source: Hive MLS. This data may not be complete. We recommend contacting the local school district to confirm school assignments for this home.

    Get pre-qualified for a loan
    At Zillow Home Loans, we can pre-qualify you in as little as 5 minutes with no impact to your credit score.

    An equal housing lender. NMLS #10287.