If you have been waiting for a move-in ready home in an extremely convenient location, with a bright and airy feel, then you are in luck! This 3 bedroom 2 bathroom, single level home boasts an efficient and open floor plan with light, neutral colors. The kitchen arrangement is ideal for everyday usage and also for entertaining, with its large island, ample cabinetry, granite counters, stainless steel appliances and generous pantry. There is a reverse osmosis system installed beneath the sink that services that sink and the water coming from the refrigerator. The living room is adjacent to the kitchen and dining area and LVP flooring adorns this entire area. 9 foot ceilings throughout the home contribute to the spacious feeling of this home as well. The primary bedroom is generously sized, complimented by a gracious ensuite complete with walk-in shower, double vanities, separate linen closet and large clothing closet. The two guest bedrooms are on the opposite side of the home and share another full bathroom. The three-season room, accessible through a sliding glass door from the living room, is fantastic space to enjoy your morning coffee or a beverage of your choice in the evening. The paver patio is surrounded by mature landscaping, including stone (no more mulch to worry about!) flower beds and an irrigation system. There is no through traffic on this section of the street so you can enjoy your outdoor space in quietude. The newly painted garage contains pull-down stairs that lead to floored storage in the attic, a utility sink, and the Kinetico whole-house water softener system. There is truly nothing to do in this home. Its location could not be more desirable, near shopping dining, healthcare, plenty of outdoor activity opportunities, and the sands of both Ocean Isle and Sunset Beaches. Whether you enjoy golf, boating, fishing, water sports, tennis or pickeball (Ocean Isle Park is right down the street.) or the beach, you are covered!
Sold for $366,000
$366,000
877 Bourne Drive, Ocean Isle Beach, NC 28469
3beds
1,552sqft
Single Family Residence
Built in 2021
6,534 Square Feet Lot
$367,200 Zestimate®
$236/sqft
$2,006 Estimated rent
Home value
$367,200
$330,000 - $408,000
$2,006/mo
Zestimate® history
Owner options
List your home for rent
$2,006/mo
Rent Zestimate®
Find your next renter with Zillow Rental Manager. Plus, with online applications, you can quickly screen prospective tenants – for free.
$2,006/mo
Rent Zestimate®
Refinance and save
$2,178/mo
Est. payment
Refinancing to a lower rate could help reduce your monthly payments and save thousands over the life of the loan.
$2,178/mo
Est. payment
Explore your selling options
Work with a Zillow partner agent
Leverage their expertise and Zillow's premium Showcase listings to get your home seen by more buyers.
Get startedList with your own agent
Get your home in front of millions of buyers by listing it on Zillow.
Learn how to do itSell it yourself
Take full control of how buyers see your home on Zillow by listing For Sale by Owner (FSBO).
List your homeWhat's special
Zillow last checked:
Listing updated:
Listed by:
Colleen Teifer 609-868-2393,
Silver Coast Properties
Bought with:
Colleen Teifer, 293942
Silver Coast Properties
Source: Hive MLS,MLS#: 100482523 Originating MLS: Brunswick County Association of Realtors
Originating MLS: Brunswick County Association of RealtorsFacts & features
Interior
Bedrooms & bathrooms
- Bedrooms: 3
- Bathrooms: 2
- Full bathrooms: 2
Rooms
- Room types: Master Bedroom, Bedroom 1, Bedroom 2, Living Room, Dining Room, Kitchen, Laundry, Bathroom 1, Bathroom 2
Heating
- Heat Pump, Electric
Cooling
- Central Air, Heat Pump
Appliances
- Included: Electric Oven, Built-In Microwave, Washer, Refrigerator, Dryer, Disposal, Dishwasher
- Laundry: Laundry Room
Features
- Master Downstairs, Kitchen Island, Pantry, Walk-in Shower, Blinds/Shades
- Flooring: Carpet, LVT/LVP, Tile
- Basement: None
- Attic: Partially Floored,Pull Down Stairs
- Has fireplace: No
- Fireplace features: None
Interior area
- Total structure area: 1,552
- Total interior livable area: 1,552 sqft
Property
Parking
- Total spaces: 2
- Parking features: Garage Faces Front, Attached, Garage Door Opener, Off Street, Paved
- Has attached garage: Yes
- Uncovered spaces: 2
Accessibility
- Accessibility features: None
Features
- Levels: One
- Stories: 1
- Patio & porch: Covered, Enclosed, Porch, Screened
- Exterior features: Irrigation System
- Pool features: None
- Fencing: None
- Waterfront features: None
Lot
- Size: 6,534 Square Feet
- Dimensions: 53 x 120 x 53 x 120
Details
- Parcel number: 227ne007
- Zoning: Co-Cld
- Special conditions: Probate Listing
Construction
Type & style
- Home type: SingleFamily
- Property subtype: Single Family Residence
Materials
- Vinyl Siding
- Foundation: Slab
- Roof: Architectural Shingle
Condition
- New construction: No
- Year built: 2021
Utilities & green energy
- Sewer: Public Sewer
- Water: Public
- Utilities for property: Sewer Available, Water Available
Green energy
- Green verification: None
Community & HOA
Community
- Security: Smoke Detector(s)
- Subdivision: Chatham Glenn
HOA
- Has HOA: Yes
- Amenities included: Pool, Maintenance Common Areas, Management, Street Lights, Taxes
- HOA fee: $1,440 monthly
- HOA name: Waccamaw Management
- HOA phone: 843-237-9551
Location
- Region: Ocean Isle Beach
Financial & listing details
- Price per square foot: $236/sqft
- Tax assessed value: $298,500
- Annual tax amount: $1,220
- Date on market: 9/17/2025
- Cumulative days on market: 30 days
- Listing agreement: Exclusive Right To Sell
- Listing terms: Cash,Conventional
- Road surface type: Paved
Price history
| Date | Event | Price |
|---|---|---|
| 3/4/2025 | Sold | $366,000-2.4%$236/sqft |
Source:  Hive MLS #100482523 Report a problem Hive MLS #100482523 Report a problem | ||
| 2/6/2025 | Contingent | $374,900$242/sqft |
Source: Hive MLS #100482523 Report a problem | ||
| 1/8/2025 | Listed for sale | $374,900$242/sqft |
Source: Hive MLS #100482523 Report a problem | ||
Public tax history
Tax history is unavailable.
Neighborhood: 28469
Nearby homes
- $362,0003 bd2 ba1.5k sqft862 Bourne Dr SW, Ocean Isle Beach, NC 28469Sold

- $338,4003 bd2 ba1.5k sqft850 Bourne Dr LOT 90, Ocean Isle Beach, NC 28469Off Market

- $390,0004 bd2 ba1.7k sqft873 SW Bourne Drive Liberty E LOT 87, Ocean Isle Beach, NC 28469Sold
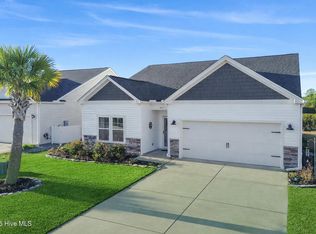
- $343,5003 bd2 ba1.5k sqft850 Bourne Dr, Ocean Isle Beach, NC 28469Off Market
- $396,0003 bd2 ba1.8k sqft851 Bourne Dr, Ocean Isle Beach, NC 28469Off Market
- $366,0003 bd2 ba1.5k sqft877 Bourne Dr SW, Ocean Isle Beach, NC 28469Sold
- $350,0003 bd2 ba1.4k sqft874 Mashpee Ct SW, Ocean Isle Beach, NC 28469Off Market
- $364,3004 bd2 ba1.7k sqft894 SW Bourne Drive Liberty E LOT 101, Ocean Isle Beach, NC 28469Off Market
Nearby schools
GreatSchools rating
- 9/10Union ElementaryGrades: K-5Distance: 3 mi
- 4/10Shallotte MiddleGrades: 6-8Distance: 6.5 mi
- 4/10West Brunswick HighGrades: 9-12Distance: 6 mi
Schools provided by the listing agent
- Elementary: Jessie Mae Monroe Elementary
- Middle: Shallotte Middle
- High: West Brunswick
Source: Hive MLS. This data may not be complete. We recommend contacting the local school district to confirm school assignments for this home.
Get a cash offer in 3 minutes
Find out how much your home could sell for in as little as 3 minutes with a no-obligation cash offer.
Estimated market value
$367,200
Get a cash offer in 3 minutes
Find out how much your home could sell for in as little as 3 minutes with a no-obligation cash offer.
Estimated market value
$367,200
- North Carolina
- Brunswick County
- Ocean Isle Beach
- 28469
- 877 Bourne Drive
Nearby cities
Nearby zip codes
Other Ocean Isle Beach Topics
- Apartments for Rent in 28469
- Houses for Sale in 28469
- Houses for Rent in 28469
- 28469 Real Estate
- Ocean Isle Beach Condos
- Houses for Sale in Ocean Isle Beach
- Newest Listings in Ocean Isle Beach
- Ocean Isle Beach Home Values
- Ocean Isle Beach Real Estate Agents
- Ocean Isle Beach Refinance
- Ocean Isle Beach Mortgage Rates
