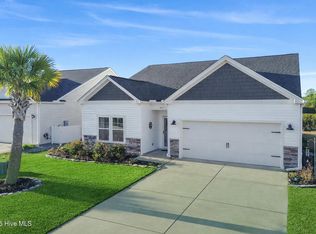
Location, location...just 5 miles to both Ocean Isle and Sunset Beaches this beauty is waiting for you! This popular Eagle model is move in ready! Let's start with the kitchen, open floor plan with a great center island for gathering, stainless steel appliances (including a French door refrigerator), gorgeous granite countertops, spacious pantry, custom lighting and loads of cabinetry too! 9-foot ceilings, throughout the home, compliment the LVP flooring. The owner's suite offers a spacious ensuite with walk-in shower and custom glass door, separate linen closet and a large walk-in closet. The home is completed with 2 guestrooms and a guest bath. Everything you'd want is already here! Once your work is done, you'll have a choice of outdoor living spaces...a 3 season (EZ Breeze) rear porch or an open rear paver patio. I still haven't mentioned the great storage, floored attic space, upgraded fans throughout and garage utility sink. Outside you'll find mature landscaping with stone flower beds, down spouts that drain away from the home, lawn irrigation and a quiet street (no through traffic). No work needed in this well-maintained home! Enjoy winding streets, a tropical setting and a short stroll to the bakery/coffee shop, restaurant and other conveniences. Additional perks include possible VA loan assumption, transferable termite bond and a home warranty offered to cover any incidentals! Excellent for a home, a home away from home or even a long-term rental! 75 championship golf courses within a 25-mile radius, deep water charter fishing and all the shopping and dining you can handle. Chatham Glenn is located just 30 minutes to Myrtle Beach, SC and 50 minutes to Wilmington, NC.
Sold for $366,000
$366,000
877 Bourne Drive SW, Ocean Isle Beach, NC 28469
3beds
1,569sqft
Single Family Residence
Built in 2021
6,534 Square Feet Lot
$367,200 Zestimate®
$233/sqft
$1,981 Estimated rent
Home value
$367,200
$330,000 - $408,000
$1,981/mo
Zestimate® history
Owner options
List your home for rent
$1,981/mo
Rent Zestimate®
Find your next renter with Zillow Rental Manager. Plus, with online applications, you can quickly screen prospective tenants – for free.
$1,981/mo
Rent Zestimate®
Refinance and save
$2,162/mo
Est. payment
Refinancing to a lower rate could help reduce your monthly payments and save thousands over the life of the loan.
$2,162/mo
Est. payment
Explore your selling options
Work with a Zillow partner agent
Leverage their expertise and Zillow's premium Showcase listings to get your home seen by more buyers.
Get startedList with your own agent
Get your home in front of millions of buyers by listing it on Zillow.
Learn how to do itSell it yourself
Take full control of how buyers see your home on Zillow by listing For Sale by Owner (FSBO).
List your homeWhat's special
Sunset beachesGarage utility sinkStone flower bedsFloored attic spaceTropical settingCustom lightingLawn irrigation
Zillow last checked:
Listing updated:
Listed by:
The Crowell Team 301-440-7647,
Coldwell Banker Sea Coast Advantage
Bought with:
Leslie C Horvath, 290207
ASAP Realty
Source: Hive MLS,MLS#: 100411126 Originating MLS: Brunswick County Association of Realtors
Originating MLS: Brunswick County Association of RealtorsFacts & features
Interior
Bedrooms & bathrooms
- Bedrooms: 3
- Bathrooms: 2
- Full bathrooms: 2
Primary bedroom
- Level: Non Primary Living Area
Dining room
- Features: Combination
Heating
- Heat Pump, Electric
Cooling
- Central Air
Appliances
- Included: Electric Oven, Built-In Microwave, Refrigerator, Disposal, Dishwasher
- Laundry: Laundry Room
Features
- Master Downstairs, Walk-in Closet(s), High Ceilings, Entrance Foyer, Solid Surface, Pantry, Walk-in Shower, Walk-In Closet(s)
- Flooring: Carpet, LVT/LVP, Tile
- Basement: None
- Attic: Floored,Pull Down Stairs
- Has fireplace: No
- Fireplace features: None
Interior area
- Total structure area: 1,569
- Total interior livable area: 1,569 sqft
Property
Parking
- Total spaces: 2
- Parking features: Lighted, Off Street, Paved
Features
- Levels: One
- Stories: 1
- Patio & porch: Covered, Enclosed, Porch, Screened, See Remarks
- Exterior features: Irrigation System
- Pool features: None
- Fencing: None
- Waterfront features: None
Lot
- Size: 6,534 Square Feet
- Dimensions: 53 x 120 x 53 x 120'
Details
- Parcel number: 227ne007
- Zoning: R-1
- Special conditions: Standard
Construction
Type & style
- Home type: SingleFamily
- Property subtype: Single Family Residence
Materials
- Vinyl Siding
- Foundation: Slab
- Roof: Shingle
Condition
- New construction: No
- Year built: 2021
Details
- Warranty included: Yes
Utilities & green energy
- Sewer: Public Sewer
- Water: Public
- Utilities for property: Sewer Available, Water Available
Green energy
- Energy efficient items: Thermostat
Community & HOA
Community
- Subdivision: Chatham Glenn
HOA
- Has HOA: Yes
- Amenities included: Pool, Maintenance Common Areas, Street Lights
- HOA fee: $960 monthly
- HOA name: Waccamaw Management
- HOA phone: 843-272-8705
Location
- Region: Ocean Isle Beach
Financial & listing details
- Price per square foot: $233/sqft
- Tax assessed value: $299,270
- Annual tax amount: $1,213
- Date on market: 9/10/2025
- Cumulative days on market: 37 days
- Listing agreement: Exclusive Right To Sell
- Listing terms: Cash,Conventional,FHA,USDA Loan,VA Loan
- Road surface type: Paved
Price history
| Date | Event | Price |
|---|---|---|
| 3/4/2025 | Sold | $366,000+0.3%$233/sqft |
Source: Public Record Report a problem | ||
| 12/29/2023 | Sold | $365,000-1.3%$233/sqft |
Source:  Hive MLS #100411126 Report a problem Hive MLS #100411126 Report a problem | ||
| 11/28/2023 | Pending sale | $369,900$236/sqft |
Source: Hive MLS #100411126 Report a problem | ||
| 10/23/2023 | Listed for sale | $369,900+20.7%$236/sqft |
Source: Hive MLS #100411126 Report a problem | ||
| 3/1/2022 | Sold | $306,500+415.1%$195/sqft |
Source: Public Record Report a problem | ||
| 8/5/2021 | Sold | $59,500$38/sqft |
Source: Public Record Report a problem | ||
Public tax history
| Year | Property taxes | Tax assessment |
|---|---|---|
| 2025 | $1,221 | $298,500 |
| 2024 | $1,221 +0.6% | $298,500 -0.3% |
| 2023 | $1,214 +87.3% | $299,270 +216.9% |
| 2022 | $648 +173.1% | $94,430 +109.8% |
| 2021 | $237 | $45,000 |
Find assessor info on the county website
Neighborhood: 28469
Nearby homes
- $390,0004 bd2 ba1.7k sqft873 SW Bourne Drive Liberty E LOT 87, Ocean Isle Beach, NC 28469Sold
- $350,0003 bd2 ba1.4k sqft874 Mashpee Ct SW, Ocean Isle Beach, NC 28469Off Market
- $339,7003 bd2 ba1.5k sqft850 Bourne Dr LOT 90, Ocean Isle Beach, NC 28469Off Market

- $312,2003 bd2 ba1.3k sqft882 Mashpee Ct SW, Ocean Isle Beach, NC 28469Off Market
- $377,3004 bd3 ba2.3k sqft924 Bourne Dr SW LOT 108, Ocean Isle Beach, NC 28469Off Market
- $366,0003 bd2 ba1.5k sqft877 Bourne Dr, Ocean Isle Beach, NC 28469Sold
- $323,3004 bd2 ba1.7k sqft897 Bourne Dr SW LOT 81, Ocean Isle Beach, NC 28469Off Market
- $378,9004 bd3 ba2.2k sqft879 SW Teaticket Ln SW LOT 75, Ocean Isle Beach, NC 28469Off Market
Nearby schools
GreatSchools rating
- 9/10Union ElementaryGrades: K-5Distance: 3 mi
- 4/10Shallotte MiddleGrades: 6-8Distance: 6.5 mi
- 4/10West Brunswick HighGrades: 9-12Distance: 6 mi
Get a cash offer in 3 minutes
Find out how much your home could sell for in as little as 3 minutes with a no-obligation cash offer.
Estimated market value
$367,200
Get a cash offer in 3 minutes
Find out how much your home could sell for in as little as 3 minutes with a no-obligation cash offer.
Estimated market value
$367,200
- North Carolina
- Brunswick County
- Ocean Isle Beach
- 28469
- 877 Bourne Drive SW
Nearby cities
Nearby zip codes
Other Ocean Isle Beach Topics
- Apartments for Rent in 28469
- Houses for Sale in 28469
- Houses for Rent in 28469
- 28469 Real Estate
- Ocean Isle Beach Condos
- Houses for Sale in Ocean Isle Beach
- Newest Listings in Ocean Isle Beach
- Ocean Isle Beach Home Values
- Ocean Isle Beach Real Estate Agents
- Ocean Isle Beach Refinance
- Ocean Isle Beach Mortgage Rates
