Welcome to 8733 Maxine Street! Spanning across .96 acres, this beautiful homesite gives you tranquility at your doorstep. Our Garner floorplan boasts 3029 square feet, including a smart door delivery center, spacious living space, pocket office, multi-sided island for seating, private prep area off the kitchen, and a side entry garage. You will find various structural and interior features of this home that make it unique. Schedule your viewing today and be the first to ever call this house a home!
Sold for $638,503
$638,503
8733 Maxine #37, Willow Springs, NC 27592
4beds
3,029sqft
Single Family Residence, Residential
Built in 2025
0.96 Acres Lot
$635,700 Zestimate®
$211/sqft
$2,896 Estimated rent
Home value
$635,700
$604,000 - $667,000
$2,896/mo
Zestimate® history
Owner options
List your home for rent
$2,896/mo
Rent Zestimate®
Find your next renter with Zillow Rental Manager. Plus, with online applications, you can quickly screen prospective tenants – for free.
$2,896/mo
Rent Zestimate®
Refinance and save
$3,884/mo
Est. payment
Refinancing to a lower rate could help reduce your monthly payments and save thousands over the life of the loan.
$3,884/mo
Est. payment
Explore your selling options
Work with a Zillow partner agent
Leverage their expertise and Zillow's premium Showcase listings to get your home seen by more buyers.
Get startedList with your own agent
Get your home in front of millions of buyers by listing it on Zillow.
Learn how to do itSell it yourself
Take full control of how buyers see your home on Zillow by listing For Sale by Owner (FSBO).
List your homeWhat's special
Zillow last checked:
Listing updated:
Listed by:
Erin Salmons 919-996-9893,
New Home Inc LLC,
Ashley Canipe 919-628-2387,
New Home Inc LLC
Bought with:
Rakesh Sethi, 246981
Kross Realty Inc.
Source: Doorify MLS,MLS#: 10083311
Facts & features
Interior
Bedrooms & bathrooms
- Bedrooms: 4
- Bathrooms: 4
- Full bathrooms: 4
Heating
- Electric, Forced Air, Zoned
Cooling
- Ceiling Fan(s), Central Air, Dual, Heat Pump, Zoned
Appliances
- Included: Built-In Range, Cooktop, Dishwasher, Electric Water Heater, Ice Maker, Microwave, Plumbed For Ice Maker, Range Hood, Self Cleaning Oven, Smart Appliance(s), Stainless Steel Appliance(s), Vented Exhaust Fan, Oven
- Laundry: Lower Level
Features
- Pantry, Ceiling Fan(s), Crown Molding, Double Vanity, Entrance Foyer, High Speed Internet, Kitchen Island, Open Floorplan, Master Downstairs, Quartz Counters, Separate Shower, Smart Home, Smart Thermostat, Smooth Ceilings, Storage, Walk-In Closet(s), Walk-In Shower, Water Closet, Wired for Data
- Flooring: Carpet, Vinyl, Tile
- Windows: Low-Emissivity Windows, Screens
- Number of fireplaces: 1
- Fireplace features: Family Room, Propane
Interior area
- Total structure area: 3,029
- Total interior livable area: 3,029 sqft
- Finished area above ground: 3,029
- Finished area below ground: 0
Property
Parking
- Total spaces: 2
- Parking features: Attached, Concrete, Driveway, Electric Vehicle Charging Station(s), Garage
- Attached garage spaces: 2
Features
- Levels: One, One and One Half, Two
- Stories: 1
- Patio & porch: Covered, Deck
- Exterior features: Smart Camera(s)/Recording, Smart Light(s), Smart Lock(s)
- Has view: Yes
Lot
- Size: 0.96 Acres
- Features: Back Yard, Hardwood Trees, Level
Details
- Parcel number: 0685313081
- Special conditions: Standard
Construction
Type & style
- Home type: SingleFamily
- Architectural style: Traditional
- Property subtype: Single Family Residence, Residential
Materials
- Batts Insulation, Blown-In Insulation, Vinyl Siding
- Foundation: Slab
- Roof: Shingle
Condition
- New construction: Yes
- Year built: 2025
- Major remodel year: 2025
Details
- Builder name: New Home Inc LLC
Utilities & green energy
- Sewer: Septic Tank
- Water: Shared Well
Community & HOA
Community
- Subdivision: Gardner Farms
HOA
- Has HOA: Yes
- Services included: None
- HOA fee: $80 monthly
Location
- Region: Willow Springs
Financial & listing details
- Price per square foot: $211/sqft
- Annual tax amount: $3,204
- Date on market: 3/19/2025
Price history
| Date | Event | Price |
|---|---|---|
| 10/31/2025 | Sold | $638,503+2.2%$211/sqft |
Source:  Doorify MLS #10083311 Report a problem Doorify MLS #10083311 Report a problem | ||
| 10/27/2025 | Pending sale | $624,700$206/sqft |
Source: Doorify MLS #10083311 Report a problem | ||
| 10/24/2025 | Listing removed | $624,700$206/sqft |
Source: Doorify MLS #10083311 Report a problem | ||
| 3/29/2025 | Pending sale | $624,700$206/sqft |
Source: Doorify MLS #10083311 Report a problem | ||
| 3/19/2025 | Listed for sale | $624,700$206/sqft |
Source: Doorify MLS #10083311 Report a problem | ||
Public tax history
Tax history is unavailable.
Neighborhood: 27592
Nearby homes
- $585,4214 bd3 ba2.7k sqft8820 Melvin St #16, Willow Springs, NC 27592Sold
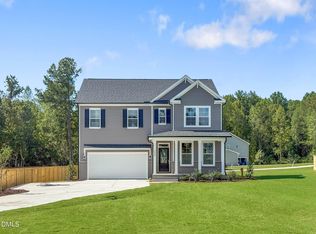
- $557,3044 bd3 ba2.8k sqft8741 Maxine St #13, Willow Springs, NC 27592Sold
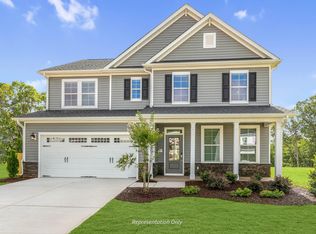
- $438,7004 bd3 ba2.1k sqft8816 Melvin St #15, Willow Spring, NC 27592Sold
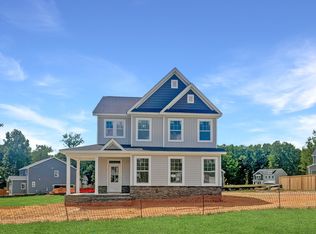
- $582,1254 bd3 ba2.6k sqft8817 Melvin St #27, Willow Springs, NC 27592Sold
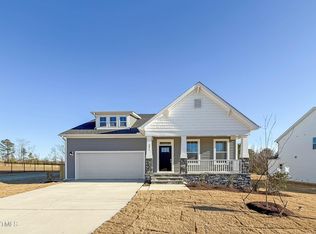
- $613,9734 bd3 ba2.9k sqft8805 Melvin St #35, Willow Springs, NC 27592Sold
- $499,7004 bd3 ba2.4k sqft8701 Maxine St, Willow Spring, NC 27592New Construction
- $496,1004 bd3 ba2.4k sqft8729 Maxine #38, Willow Springs, NC 27592Sold
- $700,5554 bd3 ba3.1k sqft8704 Maxine LOT 1, Willow Springs, NC 27592Sold
Nearby schools
GreatSchools rating
- 9/10Willow Springs ElementaryGrades: K-5Distance: 3.9 mi
- 8/10Herbert Akins Road MiddleGrades: 6-8Distance: 7.4 mi
- 6/10Willow Spring HighGrades: 9-12Distance: 2.8 mi
Schools provided by the listing agent
- Elementary: Wake - Willow Springs
- Middle: Wake - Herbert Akins Road
- High: Wake - Willow Spring
Source: Doorify MLS. This data may not be complete. We recommend contacting the local school district to confirm school assignments for this home.
Get a cash offer in 3 minutes
Find out how much your home could sell for in as little as 3 minutes with a no-obligation cash offer.
Estimated market value
$635,700
Get a cash offer in 3 minutes
Find out how much your home could sell for in as little as 3 minutes with a no-obligation cash offer.
Estimated market value
$635,700
- North Carolina
- Wake County
- Willow Spring
- 27592
- 8733 Maxine Unit 37
Nearby cities
Nearby zip codes
Other Willow Spring Topics
