Live smart, breathe easy, and spread out—8820 Melvin Street in Gardner Farms is designed for the way you want to live now. Set on a 0.58-acre homesite, this New Home Inc Selma plan pairs flexible spaces with future-ready features: 4 bedrooms, 3 full baths, 2,702 sq ft, and a 2-car front-load garage. From the first glance, the architecture welcomes you with a gracious wrap-around front porch—an everyday outdoor room that says hello to neighbors and provides a shaded seat for slow afternoons. Inside, light and flow define the main level. The great room connects seamlessly to a chef's kitchen with quartz countertops, stainless steel appliances, upgraded tile backsplash, and a generous island engineered for conversation, snacks, and homework. New Home Inc's signature Messy Kitchen—with sink and walk-in pantry—keeps the everyday shuffle neat and organized so the main kitchen always looks its best. A Pocket Office tucked just off the living areas makes remote work and household coordination simple without taking over a bedroom. Hosting out-of-town guests or planning for short-term stays? The main-level guest room with a full bath provides comfort and privacy without stairs. Upstairs, movie nights and game days land in the oversized game/bonus room—bring the big screen, the craft table, or the cardio bike; there's room for it. The owner's suite is your retreat, featuring a spa-inspired bath with tiled shower (bench seating) and a walk-in closet sized for four-season living. Two additional bedrooms and another full bath ensure everyone has their own space, and the second-floor laundry means baskets travel fewer steps. Love the outdoors? A covered rear patio extends living space year-round for grilling or a quiet read, and that wrap-around front porch welcomes friends while framing views across the deep front yard. This home is, smart, new, and healthy by design. Smart home tech includes a Ring video doorbell for aware arrivals, an Ecobee thermostat for precise comfort, keyless smart locks, smart switches you can automate or control by phone, a whole-home network panel with Cat-6 wiring for faster, more dependable connections, a Wi-Fi smart garage door opener, and an EV-charging rough-in ready for your electric vehicle. ''New'' features include the Smart Door Delivery Center—secure and climate-aware package space—so deliveries stay protected; flexible spaces such as the Pocket Office and game room; a three-sided-seating kitchen island designed for everyday life; TechShield roof sheathing to help reduce attic heat; and a whole-home moisture wrap for a tighter building envelope. ''Healthy-home'' elements include MERV-rated air filtration (MERV-11 standard; upgradeable), which helps capture pollen, dust, and pet dander; low-VOC Sherwin-Williams paints; and fresh-air HVAC practices that help keep indoor air feeling clean and balanced. New Home Inc also builds with energy-minded methods and participates in programs such as ecoSelect® to provide third-party verification—an approach that targets improved comfort and efficiency compared with typical resale homes. Gardner Farms offers suburban ease with quick access to Fuquay-Varina and Raleigh for shopping, dining, parks, healthcare, and commuting routes, yet keeps the quiet charm Willow Spring is known for. Groceries, coffee, weekend favorites, and recreation are all an easy drive, while major employers and downtown Raleigh are within practical reach. If you're looking for thoughtful design, meaningful efficiency, and room to live your life—this is it. At 4 bedrooms, 3 baths, and 2,702 sq ft on over half an acre, 8820 Melvin Street blends flexibility, technology, and a calm setting into a home that feels good from day one.
Sold for $585,421
$585,421
8820 Melvin St #16, Willow Springs, NC 27592
4beds
2,702sqft
Single Family Residence, Residential
Built in 2024
0.58 Acres Lot
$584,700 Zestimate®
$217/sqft
$2,742 Estimated rent
Home value
$584,700
$555,000 - $614,000
$2,742/mo
Zestimate® history
Owner options
List your home for rent
$2,742/mo
Rent Zestimate®
Find your next renter with Zillow Rental Manager. Plus, with online applications, you can quickly screen prospective tenants – for free.
$2,742/mo
Rent Zestimate®
Refinance and save
$3,533/mo
Est. payment
Refinancing to a lower rate could help reduce your monthly payments and save thousands over the life of the loan.
$3,533/mo
Est. payment
Explore your selling options
Work with a Zillow partner agent
Leverage their expertise and Zillow's premium Showcase listings to get your home seen by more buyers.
Get startedList with your own agent
Get your home in front of millions of buyers by listing it on Zillow.
Learn how to do itSell it yourself
Take full control of how buyers see your home on Zillow by listing For Sale by Owner (FSBO).
List your homeWhat's special
Wrap-around front porchGracious wrap-around front porchPocket officeGenerous islandUpgraded tile backsplashWalk-in closetStainless steel appliances
Zillow last checked:
Listing updated:
Listed by:
Erin Salmons 919-996-9893,
New Home Inc LLC,
Ashley Canipe 919-628-2387,
New Home Inc LLC
Bought with:
Non Member
Non Member Office
Source: Doorify MLS,MLS#: 10042388
Facts & features
Interior
Bedrooms & bathrooms
- Bedrooms: 4
- Bathrooms: 3
- Full bathrooms: 3
Heating
- Electric, Zoned
Cooling
- Central Air, Zoned
Appliances
- Included: Electric Range, Electric Water Heater
- Laundry: Laundry Room, Sink
Features
- Bathtub/Shower Combination, Built-in Features, Pantry, Crown Molding, Double Vanity, Entrance Foyer, Kitchen Island, Open Floorplan, Quartz Counters, Smart Light(s), Smart Thermostat, Smooth Ceilings, Walk-In Shower, Wired for Data
- Flooring: Carpet, Vinyl, Tile
- Windows: Low-Emissivity Windows, Screens
- Number of fireplaces: 1
Interior area
- Total structure area: 2,702
- Total interior livable area: 2,702 sqft
- Finished area above ground: 2,702
- Finished area below ground: 0
Property
Parking
- Total spaces: 2
- Parking features: Concrete, Driveway, Electric Vehicle Charging Station(s), Garage, Garage Faces Front
- Attached garage spaces: 2
Features
- Levels: Two
- Stories: 2
- Patio & porch: Covered, Front Porch
- Has view: Yes
Lot
- Size: 0.58 Acres
- Features: Front Yard
Details
- Parcel number: 0685209456
- Special conditions: Standard
Construction
Type & style
- Home type: SingleFamily
- Architectural style: Traditional
- Property subtype: Single Family Residence, Residential
Materials
- Vinyl Siding
- Foundation: Block, Raised
- Roof: Shingle
Condition
- New construction: Yes
- Year built: 2024
- Major remodel year: 2025
Utilities & green energy
- Sewer: Septic Tank
- Water: Shared Well
Community & HOA
Community
- Subdivision: Gardner Farms
HOA
- Has HOA: Yes
- Services included: Unknown
- HOA fee: $80 monthly
Location
- Region: Willow Springs
Financial & listing details
- Price per square foot: $217/sqft
- Annual tax amount: $2,948
- Date on market: 10/31/2025
Price history
| Date | Event | Price |
|---|---|---|
| 11/14/2025 | Sold | $585,421+1.9%$217/sqft |
Source:  Doorify MLS #10042388 Report a problem Doorify MLS #10042388 Report a problem | ||
| 10/31/2025 | Pending sale | $574,700$213/sqft |
Source: Doorify MLS #10042388 Report a problem | ||
| 10/5/2025 | Listing removed | $574,700$213/sqft |
Source: Doorify MLS #10042388 Report a problem | ||
| 9/14/2025 | Listed for sale | $574,700$213/sqft |
Source: Doorify MLS #10042388 Report a problem | ||
| 3/16/2025 | Pending sale | $574,700$213/sqft |
Source: Doorify MLS #10042388 Report a problem | ||
| 1/29/2025 | Price change | $574,700-0.9%$213/sqft |
Source: Doorify MLS #10042388 Report a problem | ||
| 7/19/2024 | Listed for sale | $579,700+23.9%$215/sqft |
Source: Doorify MLS #10042388 Report a problem | ||
| 1/10/2024 | Listing removed | -- |
Source: Doorify MLS #2533391 Report a problem | ||
| 9/21/2023 | Listed for sale | $467,889$173/sqft |
Source: Doorify MLS #2533391 Report a problem | ||
Public tax history
Tax history is unavailable.
Neighborhood: 27592
Nearby homes
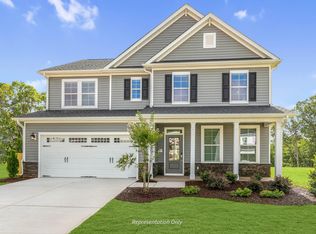
- $557,3044 bd3 ba2.8k sqft8741 Maxine St #13, Willow Springs, NC 27592Sold
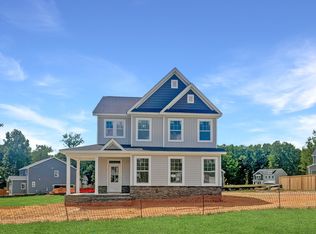
- $438,7004 bd3 ba2.1k sqft8816 Melvin St #15, Willow Spring, NC 27592Sold
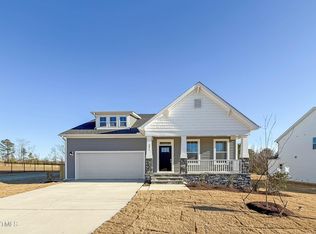
- $582,1254 bd3 ba2.6k sqft8817 Melvin St #27, Willow Springs, NC 27592Sold
- $613,9734 bd3 ba2.9k sqft8805 Melvin St #35, Willow Springs, NC 27592Sold

- $499,7004 bd3 ba2.4k sqft8701 Maxine St, Willow Spring, NC 27592Pending
- $638,5034 bd4 ba3k sqft8733 Maxine #37, Willow Springs, NC 27592Sold
- $496,1004 bd3 ba2.4k sqft8729 Maxine #38, Willow Springs, NC 27592Sold
- $700,5554 bd3 ba3.1k sqft8704 Maxine LOT 1, Willow Springs, NC 27592Sold
Nearby schools
GreatSchools rating
- 9/10Willow Springs ElementaryGrades: K-5Distance: 3.9 mi
- 8/10Herbert Akins Road MiddleGrades: 6-8Distance: 7.4 mi
- 6/10Willow Spring HighGrades: 9-12Distance: 2.8 mi
Schools provided by the listing agent
- Elementary: Wake - Willow Springs
- Middle: Wake - Herbert Akins Road
- High: Wake - Willow Spring
Source: Doorify MLS. This data may not be complete. We recommend contacting the local school district to confirm school assignments for this home.
Get a cash offer in 3 minutes
Find out how much your home could sell for in as little as 3 minutes with a no-obligation cash offer.
Estimated market value
$584,700
Get a cash offer in 3 minutes
Find out how much your home could sell for in as little as 3 minutes with a no-obligation cash offer.
Estimated market value
$584,700
- North Carolina
- Wake County
- Willow Spring
- 27592
- 8820 Melvin St Unit 16
Nearby cities
Nearby zip codes
Other Willow Spring Topics
