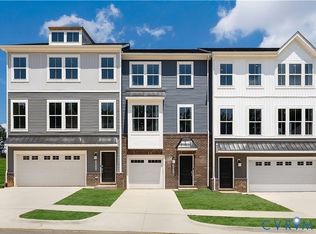
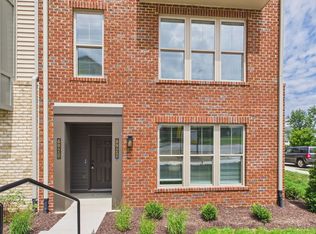
Discover this stunning new three-story townhome in the award-winning Harpers Mill community. The entry level offers a 2 car garage and a versatile flex room and a convenient half bath. On the main level, you will find a beautifully appointed kitchen featuring a large island with bar seating, stainless steel appliances, and ample cabinet space. The open-concept design flows seamlessly into the spacious family room with access to a lovely deck, as well as a bright dining area and an additional powder room. Upstairs, the primary suite boasts a walk-in closet and private bath, complemented by two additional bedrooms, a hall bath, and a laundry area. Ideally located near major highways, shopping, and dining.
Residents enjoy a wealth of resort-style amenities, including a beautiful community clubhouse and a spectacular swimming pool complete with a waterslide and splash zone. Sports enthusiasts will appreciate the regulation-sized fields, illuminated by LED lights, as well as well-equipped playgrounds and serene parks, including a dog park and expansive trails. Plus, an amphitheater adds a touch of cultural flair to community gatherings A welcoming, walkable community with neighbors you'll love.
Features & Upgrades:
Granite Counters & Timberlake Cabinetry
GE Stainless Steel Appliances
Ceramic Tile & Luxury Vinyl Plank Flooring
Dual Vanities, Full-Width Mirrors, Designer Fixtures
Automatic Garage Door Opener
Professionally Landscaped Front Yard
Harpers Mill Community Amenities
Resort-Style Pool w/ Water Slide & Splash Pad
Modern Clubhouse on 10.5 Acres
Hobbit-Themed Playground
Dog Park, Soccer Field, Pocket Parks
5+ Miles of Paved Trails & Greenbelts
Renter is responsible for water, electricity and gas. No smoking is allowed. Unto 2 pets allowed.
Townhouse for rent
Townhouse
Available now
Cats, small dogs OK
Air conditioner, central air
In unit laundry
Attached garage parking
Forced air
What's special
Professionally landscaped front yardOpen-concept designDesigner fixturesBright dining areaGranite countersLuxury vinyl plank flooringTimberlake cabinetry
- 5 minutes |
- -- |
- -- |
Zillow last checked:
Listing updated:
Travel times
Facts & features
Interior
Bedrooms & bathrooms
- Bedrooms: 3
- Bathrooms: 4
- Full bathrooms: 4
Heating
- Forced Air
Cooling
- Air Conditioner, Central Air
Appliances
- Included: Dishwasher, Dryer, Freezer, Microwave Oven, Oven, Refrigerator, Washer
- Laundry: In Unit
Features
- Walk In Closet
- Flooring: Carpet, Hardwood, Tile
Interior area
- Total interior livable area: 2,413 sqft
Property
Parking
- Parking features: Attached, Garage
- Has attached garage: Yes
- Details: Contact manager
Features
- Patio & porch: Patio
- Exterior features: Soccer Field
Lot
- Features: Paved
Details
- Additional structures: Garage(s)
- Parcel number: 712663800100000
Construction
Type & style
- Home type: Townhouse
- Property subtype: Townhouse
Building
Management
- Pets allowed: Yes
Community & HOA
Community
- Features: Clubhouse
HOA
- Amenities included: Clubhouse, Dog Park
Location
- Region: Chesterfield
Financial & listing details
- Lease term: 1 Year
Nearby apartments for rent
Price history
| Date | Event | Price |
|---|---|---|
| 9/26/2026 | Listed for rent | $2,795$1/sqft |
Source: Zillow Rentals Report a problem | ||
| 9/17/2026 | Listing removed | $2,795$1/sqft |
Source: Zillow Rentals Report a problem | ||
| 8/8/2026 | Listed for rent | $2,795+3.7%$1/sqft |
Source: Zillow Rentals Report a problem | ||
| 12/18/2025 | Listing removed | $2,695$1/sqft |
Source: Zillow Rentals Report a problem | ||
| 11/6/2025 | Listed for rent | $2,695$1/sqft |
Source: Zillow Rentals Report a problem | ||
| 10/3/2025 | Sold | $440,000-10%$182/sqft |
Source: Public Record Report a problem | ||
| 8/21/2025 | Price change | $488,790+7%$203/sqft |
Source:  CVRMLS #2520185 Report a problem CVRMLS #2520185 Report a problem | ||
| 7/29/2025 | Price change | $456,940-0.7%$189/sqft |
Source:  Lennar Homes Report a problem Lennar Homes Report a problem | ||
| 7/26/2025 | Price change | $460,290-0.7%$191/sqft |
Source: Lennar Homes Report a problem | ||
| 7/15/2025 | Listed for sale | $463,640$192/sqft |
Source: Lennar Homes Report a problem | ||