Remarkable Unit updated to the nines with 1st floor living, carport, and GORGEOUS outdoor space. This unit is stunning and tucked in with a quiet surrounding. As you enter you are presented rich wood floors with a gorgeous open space offering light and airy living room, formal dining space overlooking the fenced in patio space, nicely sized kitchen offering quartz, new backsplash, freshly painted cabinets, stainless steel appliances including refrigerator, dishwasher, smooth top stove and new microwave, and great storage space. There is also a nice open area at the entrance great for any additional flex space needs. The living room offers gorgeous wall of windows and all centered around a lovely fireplace. The master suite is spacious offering generous closet space, great lighting, ceiling fan and access to the full bathroom. The 2nd bedroom is perfect for any space you might need whether it is an additional bedroom space, workout room, office, whatever you may need and offers a nice sized closet and ceiling fan. The remodeled bathroom offers tile floors, lovely walk-in shower, double sink vanity, great cabinet space and more. Do not miss the private laundry space in your condo with a washer and dryer that stay! So many perks in this oversized 2-bedroom condo. Conveniently located near the pool, steps from the carport to your front door, and do not miss the fact that you can walk to shops, restaurants, grocery and more. Centrally located with great highway access. This is a must see!
Sold
Price Unknown
8734 Metcalf Ave APT 104B, Overland Park, KS 66212
2beds
1,096sqft
Condominium
Built in 1965
-- sqft lot
$218,100 Zestimate®
$--/sqft
$1,444 Estimated rent
Home value
$218,100
$203,000 - $233,000
$1,444/mo
Zestimate® history
Owner options
List your home for rent
$1,444/mo
Rent Zestimate®
Find your next renter with Zillow Rental Manager. Plus, with online applications, you can quickly screen prospective tenants – for free.
$1,444/mo
Rent Zestimate®
Refinance and save
$332/mo
Est. payment
Refinancing to a lower rate could help reduce your monthly payments and save thousands over the life of the loan.
$332/mo
Est. payment
Explore your selling options
Work with a Zillow partner agent
Leverage their expertise and Zillow's premium Showcase listings to get your home seen by more buyers.
Get startedList with your own agent
Get your home in front of millions of buyers by listing it on Zillow.
Learn how to do itSell it yourself
Take full control of how buyers see your home on Zillow by listing For Sale by Owner (FSBO).
List your homeWhat's special
Lovely fireplaceFormal dining spaceWall of windowsRemodeled bathroomOpen spaceFenced in patio spaceNicely sized kitchen
Zillow last checked:
Listing updated:
Listed by:
Lindsay Sierens Schulze 913-485-7211,
ReeceNichols - Leawood,
KBT Leawood Team 913-239-2069,
ReeceNichols - Leawood
Bought with:
Jenny Roberts, 2021020816
Keller Williams Realty Partners Inc.
Source: Heartland MLS as distributed by MLS GRID,MLS#: 2521618
Facts & features
Interior
Bedrooms & bathrooms
- Bedrooms: 2
- Bathrooms: 1
- Full bathrooms: 1
Bedroom 1
- Features: Ceiling Fan(s), Wood Floor
- Level: Main
- Dimensions: 17 x 13
Bedroom 2
- Features: Ceiling Fan(s), Wood Floor
- Level: Main
- Dimensions: 12 x 11
Bathroom 1
- Features: Double Vanity, Quartz Counter, Shower Only
- Level: Main
- Dimensions: 8 x 7
Dining room
- Features: Wood Floor
- Level: Main
- Dimensions: 10 x 9
Kitchen
- Features: Built-in Features, Quartz Counter, Wood Floor
- Level: Main
- Dimensions: 11 x 8
Living room
- Features: Fireplace, Wood Floor
- Level: Main
- Dimensions: 23 x 12
Heating
- Natural Gas
Cooling
- Electric
Appliances
- Included: Dishwasher, Disposal, Dryer, Microwave, Refrigerator, Built-In Electric Oven, Stainless Steel Appliance(s), Washer
- Laundry: In Bathroom, Main Level
Features
- Ceiling Fan(s), Painted Cabinets, Stained Cabinets
- Flooring: Tile, Wood
- Basement: Concrete
- Number of fireplaces: 1
- Fireplace features: Living Room
Interior area
- Total structure area: 1,096
- Total interior livable area: 1,096 sqft
- Finished area above ground: 1,096
- Finished area below ground: 0
Property
Parking
- Parking features: Carport
- Has carport: Yes
Features
- Patio & porch: Patio
- Fencing: Privacy,Wood
Lot
- Size: 1,096 Square Feet
Details
- Additional structures: None
- Parcel number: NP657000BBU104B
- Other equipment: See Remarks
Construction
Type & style
- Home type: Condo
- Architectural style: Traditional
- Property subtype: Condominium
Materials
- Frame
- Roof: Composition
Condition
- Year built: 1965
Utilities & green energy
- Sewer: Public Sewer
- Water: Public
Community & HOA
Community
- Security: Smoke Detector(s)
- Subdivision: Park Place
HOA
- Has HOA: Yes
- Amenities included: Other, Pool
- Services included: Maintenance Structure, Maintenance Grounds, Management, Other, Parking, Insurance, Roof Repair, Roof Replace, Snow Removal, Trash, Water
- HOA fee: $332 monthly
Location
- Region: Overland Park
Financial & listing details
- Annual tax amount: $1,202
- Date on market: 12/30/2024
- Listing terms: Cash,Conventional,FHA,VA Loan
- Exclusions: See Disclosure
- Ownership: Private
- Road surface type: Paved
Price history
| Date | Event | Price |
|---|---|---|
| 1/17/2025 | Sold | -- |
Source:  Heartland MLS as distributed by MLS GRID #2521618 Report a problem Heartland MLS as distributed by MLS GRID #2521618 Report a problem | ||
| 1/17/2025 | Pending sale | $214,800$196/sqft |
Source: Heartland MLS as distributed by MLS GRID #2521618 Report a problem | ||
| 1/3/2025 | Contingent | $214,800$196/sqft |
Source: Heartland MLS as distributed by MLS GRID #2521618 Report a problem | ||
| 12/30/2024 | Listed for sale | $214,800$196/sqft |
Source: Heartland MLS as distributed by MLS GRID #2521618 Report a problem | ||
Public tax history
Tax history is unavailable.
Neighborhood: Tomahawk Ridge
Nearby homes
- $--2 bd2 ba1.1k sqft8744 Metcalf Ave APT 205C, Overland Park, KS 66212Sold

- $195,4002 bd2 ba-- sqft8748 Metcalf Ave APT 206C, Overland Park, KS 66212Off Market

- $--1 bd1 ba967 sqft8718 Metcalf Ave APT 201, Overland Park, KS 66212Sold

- $--1 bd1 ba986 sqft8716 Metcalf Ave APT 205, Overland Park, KS 66212Sold
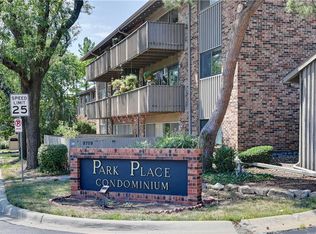
- $--1 bd1 ba916 sqft8740 Metcalf Ave APT 101, Overland Park, KS 66212Sold
- $--1 bd1 ba920 sqft8740 Metcalf Ave APT 103C, Overland Park, KS 66212Sold
- $--3 bd3 ba1.9k sqft8728 Metcalf Ave #101, Overland Park, KS 66212Sold
- $--1 bd1 ba888 sqft8730 Metcalf Ave APT 105, Overland Park, KS 66212Sold
Nearby schools
GreatSchools rating
- 5/10Overland Park Elementary SchoolGrades: PK-6Distance: 0.9 mi
- 5/10Westridge Middle SchoolGrades: 7-8Distance: 2.7 mi
- 5/10Shawnee Mission West High SchoolGrades: 9-12Distance: 1.1 mi
Schools provided by the listing agent
- Elementary: Overland Park
Source: Heartland MLS as distributed by MLS GRID. This data may not be complete. We recommend contacting the local school district to confirm school assignments for this home.
Get a cash offer in 3 minutes
Find out how much your home could sell for in as little as 3 minutes with a no-obligation cash offer.
Estimated market value
$218,100
Get a cash offer in 3 minutes
Find out how much your home could sell for in as little as 3 minutes with a no-obligation cash offer.
Estimated market value
$218,100
- Kansas
- Johnson County
- Overland Park
- 66212
- Tomahawk Ridge
- 8734 Metcalf Ave Apartment 104B
Nearby cities
Nearby neighborhoods
Nearby zip codes
Other Overland Park Topics
