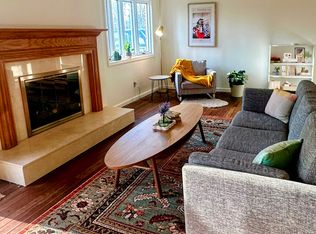
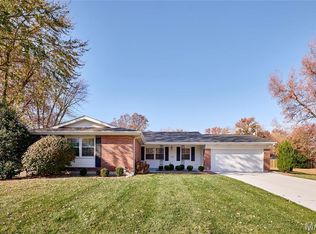
Ready to move-in. Reasonably remodeled / updated with more improvements. Large 4 Bedrooms, 3 full bath (Main level 2092 sqft + 90% finished Lower Level total living space about 3800 sqft).
Beautiful wood floors through out main level,. Mabel entry foyer, open floor plan to the Liv (13.5x23) / Dining room (10.5x16) with double windows for all day sunny. Large newly completed custom kitchen,(15x15) has lots of cabinets, all new appliances including double door stainless stee Refrigerator, eat in kitchen breakfast area. Master suite (15x18) with full bathroom, remain 3 good size bedrooms,(12.5x11.5) Family room ( 15.5x21) has wood burring fireplace, walkout to Large concert patio back to trees, enjoy your family outdoor fun.
90% finished lower lever, 2 section Lg great rm for family entertainment needed ( 30x60) with full bathroom,( 5x10) plus a bonus room (22x22.5) for office / den / exercise...and enclosed storage utility rm. (12x18).
Need more parking space? check out this 2 car real entry garage, with long concrete driveway, expanded oversize parking pad,(31x32) easy to park 8 cars.
West County location, Award winner PKWY School dist. Enjoy city of Ballwin year round entertainments. Minutes to HWY 141, HWY 40, Clayton Rd, Manchester Rd, Queeny park, shopping to Costco, Walmart, Target, Schnuck's, Whole food..., Dining, Banks, St Luck's Hospital are all near by.
No short term Lease, No smoking, Rental to pay all the utilities, trash, sewer, cable, internet.... . one month security deposit. Pet negotiable (1) with $500 non refundable deposits.
To qualify - Credit score 660+, income 3x $ rent, 3rd party online Tenant screen background check fee is apply. Currently landlord & job reference letter are requests with application. must provide Tenants insurance.
House for rent
$3,200/moFees may apply
874 Hollyridge Dr, Ballwin, MO 63011
4beds
3,800sqft
Price may not include required fees and charges. Price shown reflects the lease term provided. Learn more|
Single family residence
Available now
Cats, small dogs OK
Air conditioner, central air
Attached garage parking
Central, forced air
What's special
Lots of cabinets
- 46 days |
- -- |
- -- |
Zillow last checked:
Listing updated:
Travel times

Let’s turn your rent into credit progress
Build credit history with every on-time payment and get credit for the payment you’re already making.
Facts & features
Interior
Bedrooms & bathrooms
- Bedrooms: 4
- Bathrooms: 3
- Full bathrooms: 3
Heating
- Central, Forced Air
Cooling
- Air Conditioner, Central Air
Appliances
- Included: Dishwasher, Microwave Oven, Oven, Refrigerator
Features
- Flooring: Hardwood, Tile
Interior area
- Total interior livable area: 3,800 sqft
Property
Parking
- Parking features: Attached, Driveway, Garage, Off Street
- Has attached garage: Yes
- Details: Contact manager
Details
- Additional structures: Garage(s)
- Parcel number: 21R340441
Construction
Type & style
- Home type: SingleFamily
- Property subtype: Single Family Residence
Community & HOA
HOA
- Amenities included: Parking
Location
- Region: Ballwin
Financial & listing details
- Lease term: 1 Year
Nearby apartments for rent


Price history
| Date | Event | Price |
|---|---|---|
| 7/11/2026 | Price change | $3,200-5.9%$1/sqft |
Source: Zillow Rentals Report a problem | ||
| 6/11/2026 | Listed for rent | $3,400$1/sqft |
Source: Zillow Rentals Report a problem | ||
| 11/26/2025 | Sold | -- |
Source: Public Record Report a problem | ||
Neighborhood: 63011
Nearby schools
GreatSchools rating
- 7/10Henry Elementary SchoolGrades: K-5Distance: 0.2 mi
- 9/10Parkway West Middle SchoolGrades: 6-8Distance: 1.4 mi
- 10/10Parkway West High SchoolGrades: 9-12Distance: 1 mi